Property Details
21517 48th Court S #182
Kent, WA 98032
$659,950
Active


Schedule a Tour
Select your date preference
Request More Info
1 / 40
About This Home
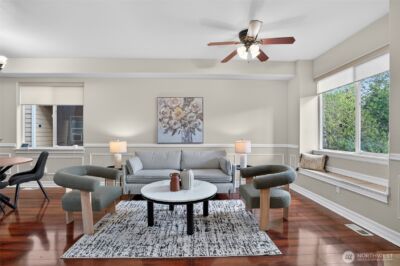
Enjoy the feel of a detached home with the convenience of condo living in Kent’s Riverview North community. This spacious 1,912 sq ft home offers 4 bedrooms and 2.5 baths with a bright, open layout designed for everyday living and entertaining. Brand new carpet throughout gives the home a fresh feel, while the newer heat pump with A/C provides comfortable heating and cooling year round. Vaulted ceilings and large windows fill the living area with natural light, and the gas fireplace creates a welcoming place to gather. Hardwood floors continue through the kitchen and dining areas, where generous cabinetry, an island, and stainless appliances offer plenty of room to cook and entertain. The four door refrigerator adds extra flexibility, with two lower compartments that can each be set for refrigerator or freezer use. Upstairs, the spacious primary suite offers room to unwind, along with three additional bedrooms for guests, office space, or hobbies. A 2-car garage adds everyday convenience and storage. While the property is legally classified as a condo due to land use, it is a standalone home that offers the look and feel of a single family residence. Enjoy community trails, a playground, and athletic court, plus convenient access to Kent Station and the Kent/Des Moines Link Light Rail Station.
Property Details
Property Information
Property Type
Residential
Subtype
Single Family Residence
Status
Active
County
King
Neighborhood
Kent
Listed
Aug 11, 2026
Structure Type
Townhouse
Parcel Number
7349350290
Tax & HOA
Annual Property Tax
$6,659 (2026)
Est. Monthly Tax
$555/mo
HOA Fee
$137/monthly
HOA Includes
Common Area Maintenance, Road Maintenance
Interior Features
Bedrooms
4
Bathrooms
2.5
Half Baths
1
Living Area
1,912 sq ft
Basement
None
Entry Level
Main
Interior Features
Bath Off Primary, Dbl Pane/Storm Window, Dining Room, Fireplace, Vaulted Ceiling(s), Walk-In Closet(s), Water Heater
Exterior & Lot
Year Built
2008
Exterior Materials
Metal/Vinyl, Stone, Wood
Parking
Driveway, Attached Garage
Sewer
Sewer Connected
Water Source
Public
Lot Features
Alley, Curbs, Paved, Sidewalk
Exterior Features
Metal/Vinyl, Stone, Wood
Community & Access
Community Features
CCRs, Playground
Directions
From I-5 North, Exit 149, Drive past Hwy 516 (newer roads), RT on Veterans and veer to the Right to exit to take Riverview Blvd. RT on 216th then Left on 47th Ave; RT on S 215th PL. House on Right
Location
City
Kent
County
King
Coordinates
47.41023, -122.27177
Schools
School District
Kent
Elementary School
River Ridge Elementary
Middle School
Mill Creek Mid Sch
High School
Kentridge High
HOA / Association
HOA Fee
$137 / Monthly
HOA Includes
Common Area Maintenance, Road Maintenance
Additional Information
Tax Year
2026
Annual Taxes
$6,659
Possession
Array
Community Features
CCRs, Playground
Inclusions
Dishwasher(s),Dryer(s),Garbage Disposal,Microwave(s),Refrigerator(s),Stove(s)/Range(s),Trash Compactor,Washer(s)
Mortgage Calculator
Estimated Monthly Payment
$0
Down Payment
$0
Loan Amount
$0
Provided by Beyond Real Estate, LLC
Down Payment Assistance Available
This property may qualify for homebuyer assistance programs
Find out if you’re eligible for down payment assistance programs that could help make this home more affordable. Programs can provide thousands of dollars toward your down payment and closing costs.
Check Your EligibilityBased on information submitted to the MLS GRID as of August 13, 2026 12:15 PM. All data is obtained from various sources and may not have been verified by broker or MLS GRID. Supplied Open House Information is subject to change without notice. All information should be independently reviewed and verified for accuracy. Properties may or may not be listed by the office/agent presenting the information.
IDX information is provided exclusively for consumers’ personal, non-commercial use, and may not be used for any purpose other than to identify prospective properties consumers may be interested in purchasing. Copyright 2026 NWMLS. All rights reserved.
IDX information is provided exclusively for consumers’ personal, non-commercial use, and may not be used for any purpose other than to identify prospective properties consumers may be interested in purchasing. Copyright 2026 NWMLS. All rights reserved.