Property Details
22240 24th Avenue S #E38
Des Moines, WA 98198
$300,000
Active


Schedule a Tour
Select your date preference
Request More Info
1 / 29
About This Home
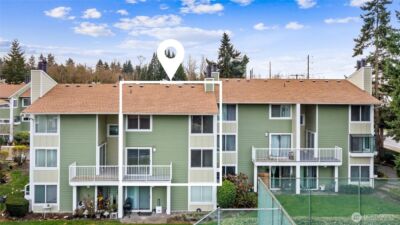
Welcome home to this beautifully remodeled 2-bedroom, 1.5-bath two story condo in the heart of Des Moines, where modern updates meet the relaxed Pacific Northwest lifestyle. With 1,138 square feet of thoughtfully designed living space, this move-in-ready home features a stunning new kitchen with stainless steel appliances, fresh paint throughout and stylish finishes that create a bright, contemporary feel. The spacious floor plan offers generous living and dining areas, while both oversized bedrooms are privately situated upstairs, providing a peaceful retreat with ample closet space complete with organizers. Upstairs you'll also find a large full bathroom and utility room. Step outside to your inviting private patio overlooking a tranquil pond—the perfect setting to enjoy your morning coffee, unwind after a long day, or entertain guests surrounded by nature. Conveniently located near waterfront parks, the Des Moines Marina, local dining, shopping, and commuter routes, you’ll enjoy easy access to everything this vibrant community has to offer. Whether you’re looking for your first home, downsizing, or seeking a turnkey investment, this fully remodeled condo combines comfort, style, and an unbeatable location. Don’t miss the opportunity to make this beautiful home your own
Property Details
Property Information
Property Type
Residential
Subtype
Condominium
Status
Active
County
King
Neighborhood
Des Moines
Listed
Jul 22, 2026
Structure Type
Condominium
Parcel Number
7681300370
Tax & HOA
Annual Property Tax
$4,154 (2026)
Est. Monthly Tax
$346/mo
HOA Fee
$693/monthly
HOA Includes
Common Area Maintenance, Lawn Service, Sewer, Trash, Water
Interior Features
Bedrooms
2
Bathrooms
1.5
Half Baths
1
Living Area
1,138 sq ft
Stories
3
Entry Level
Main
Interior Features
Cooking-Electric, Dryer-Electric, End Unit, Top Floor, Washer, Water Heater
Laundry
Electric Dryer Hookup, Washer Hookup
Exterior & Lot
Year Built
1979
Exterior Materials
Cement Plank
Parking
Carport, Uncovered
Lot Features
Curbs, Paved, Sidewalk
Exterior Features
Cement Planked
Community & Access
Community Features
Athletic Court, Cable TV, Club House, Garden Space, High Speed Int Avail, Hot Tub, Pool, Sauna
Pets
Subject to Restrictions
Directions
From S Kent Des Moines Rd, turn N on 24th Ave S. Entrance will be on Right, make your first left then park.
Location
City
Des Moines
County
King
Coordinates
47.40245, -122.30125
Schools
School District
Highline
Elementary School
Midway Intermed
Middle School
Pacific Mid
High School
Mount Rainier High
HOA / Association
HOA Fee
$693 / Monthly
HOA Includes
Common Area Maintenance, Lawn Service, Sewer, Trash, Water
Additional Information
Tax Year
2026
Annual Taxes
$4,154
Possession
Array
Community Features
Athletic Court, Cable TV, Club House, Garden Space, High Speed Int Avail, Hot Tub, Pool, Sauna
Inclusions
Dishwasher(s),Garbage Disposal,Microwave(s),Refrigerator(s),Stove(s)/Range(s)
Mortgage Calculator
Estimated Monthly Payment
$0
Down Payment
$0
Loan Amount
$0
Provided by Beyond Real Estate, LLC
Down Payment Assistance Available
This property may qualify for homebuyer assistance programs
Find out if you’re eligible for down payment assistance programs that could help make this home more affordable. Programs can provide thousands of dollars toward your down payment and closing costs.
Check Your EligibilityBased on information submitted to the MLS GRID as of August 1, 2026 12:15 AM. All data is obtained from various sources and may not have been verified by broker or MLS GRID. Supplied Open House Information is subject to change without notice. All information should be independently reviewed and verified for accuracy. Properties may or may not be listed by the office/agent presenting the information.
IDX information is provided exclusively for consumers’ personal, non-commercial use, and may not be used for any purpose other than to identify prospective properties consumers may be interested in purchasing. Copyright 2026 NWMLS. All rights reserved.
IDX information is provided exclusively for consumers’ personal, non-commercial use, and may not be used for any purpose other than to identify prospective properties consumers may be interested in purchasing. Copyright 2026 NWMLS. All rights reserved.