Property Details
22612 97th Avenue S
Kent, WA 98031
$799,000
Active


Schedule a Tour
Select your date preference
Request More Info
1 / 40
About This Home
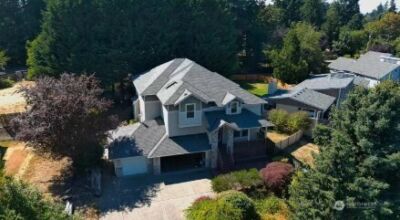
Tucked into the bottom of a quiet cul-de-sac in rarely available Rosemary Glen, this Kent home has the kind of presence that is hard to capture in a checklist. The two-story entry is flooded with natural light from an oversized skylight above the graceful curved staircase, creating an immediate sense of space and warmth. The main level offers formal living and dining rooms, oak hardwood floors, a private office and an open kitchen and family room that work equally well for everyday life and entertaining. Granite counters, abundant cabinetry and an island with seating anchor the kitchen, while the adjoining family room with brick fireplace opens to the expansive deck. Large windows throughout keep the home connected to the surrounding greenery and bring natural light into nearly every room. Upstairs, a flexible loft adds room for work, reading or play. The spacious primary suite features vaulted ceilings, a walk-in closet and five-piece bath, with two additional bedrooms and a full bath nearby. Outside, multiple deck levels create distinct places to dine, gather or unwind while overlooking a private, terraced backyard with mature trees, lawn, garden space and a storage shed. Backing to Rosemary Glen-owned greenspace, the nearly one-third-acre lot offers a sense of privacy that is increasingly difficult to find, while the location remains convenient to Kent shopping, dining, recreation and Highway 167. Fiber internet is also coming to Rosmary Glen.
Property Details
Property Information
Property Type
Residential
Subtype
Single Family Residence
Status
Active
County
King
Neighborhood
East Hill
Listed
Jul 25, 2026
Structure Type
House
Parcel Number
7429000120
Tax & HOA
Annual Property Tax
$7,522 (2025)
Est. Monthly Tax
$627/mo
HOA Fee
$450/annually
HOA Includes
Common Area Maintenance
Interior Features
Bedrooms
3
Bathrooms
2.5
Half Baths
1
Living Area
2,490 sq ft
Interior Features
Bath Off Primary, Ceiling Fan(s), Dining Room, Fireplace, Jetted Tub, Loft, Security System, Skylight(s), Vaulted Ceiling(s), Walk-In Closet(s)
Exterior & Lot
Lot Size
0.29 sqft
Year Built
1990
Exterior Materials
Brick, Wood
Parking
Attached Garage
Sewer
Sewer Connected
Water Source
Public
Lot Features
Cul-De-Sac, Curbs, Open Space, Paved, Sidewalk
Exterior Features
Brick, Wood Products
Community & Access
Directions
GPS Friendly
Location
City
Kent
County
King
Coordinates
47.40004, -122.21078
Schools
School District
Kent
Elementary School
Buyer To Verify
Middle School
Buyer To Verify
High School
Buyer To Verify
HOA / Association
HOA Fee
$450 / Annually
HOA Includes
Common Area Maintenance
Additional Information
Tax Year
2025
Annual Taxes
$7,522
Possession
Array
Inclusions
Dishwasher(s),Dryer(s),Garbage Disposal,Microwave(s),Refrigerator(s),Stove(s)/Range(s),Washer(s)
Mortgage Calculator
Estimated Monthly Payment
$0
Down Payment
$0
Loan Amount
$0
Provided by Beyond Real Estate, LLC
Down Payment Assistance Available
This property may qualify for homebuyer assistance programs
Find out if you’re eligible for down payment assistance programs that could help make this home more affordable. Programs can provide thousands of dollars toward your down payment and closing costs.
Check Your EligibilityBased on information submitted to the MLS GRID as of August 3, 2026 8:45 PM. All data is obtained from various sources and may not have been verified by broker or MLS GRID. Supplied Open House Information is subject to change without notice. All information should be independently reviewed and verified for accuracy. Properties may or may not be listed by the office/agent presenting the information.
IDX information is provided exclusively for consumers’ personal, non-commercial use, and may not be used for any purpose other than to identify prospective properties consumers may be interested in purchasing. Copyright 2026 NWMLS. All rights reserved.
IDX information is provided exclusively for consumers’ personal, non-commercial use, and may not be used for any purpose other than to identify prospective properties consumers may be interested in purchasing. Copyright 2026 NWMLS. All rights reserved.