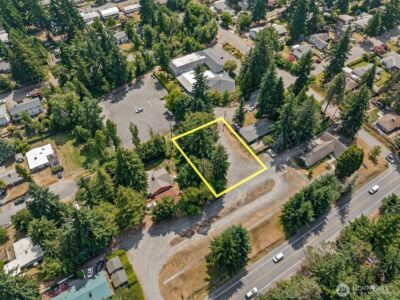
Property Details
23011 Marine View Drive S #B310
Des Moines, WA 98198
$249,000
Pending


Schedule a Tour
Select your date preference
Request More Info
1 / 34
About This Home
Welcome to your top-floor coastal retreat at Whalers Village Estate! This stunning 703 sq ft, 1-bedroom, 1-bath condo offers a perfect blend of modern updates and resort-style living. Step inside to find durable laminate flooring, and large sliders for a light and bright living room. The kitchen boasts quartz countertops, a stylish tile backsplash, stainless dishwasher, microwave and fridge and a convenient in-unit washer/dryer combo (plus an additional laundry room in the building). Retreat to the bedroom featuring a spacious walk-in closet, alongside a beautifully tiled full bath. Peace of mind comes with a newly strapped water heater and extra storage. Relax on your private deck and soak in glorious views of the mountains, Puget Sound, the Marina, and breathtaking sunsets. This premier waterfront community features over 250 feet of Puget Sound shoreline, a private beach, kayak storage, an outdoor pool, an athletic court, a BBQ, and available office for use and garden area. Enjoy ultimate convenience with 1 assigned parking space, 1 visitor space, and HOA dues that cover water, sewer, and garbage—with NO special assessments! Perfectly situated for an effortless lifestyle, you are just an easy stroll away from local restaurants, shopping, the marina, the library, and the vibrant summer farmers market. Don’t miss this rare Pacific Northwest gem!
Property Details
Property Information
Property Type
Residential
Subtype
Condominium
Status
Pending
County
King
Neighborhood
Des Moines
Listed
Jun 24, 2026
Original Price
$274,000
Structure Type
Condominium
Parcel Number
9334200360
Tax & HOA
Annual Property Tax
$3,252 (2025)
Est. Monthly Tax
$271/mo
HOA Fee
$605/monthly
HOA Includes
Common Area Maintenance, Earthquake Insurance, Internet, Road Maintenance, Sewer, Snow Removal, Trash, Water
Interior Features
Bedrooms
1
Bathrooms
1.0
Living Area
703 sq ft
Stories
3
Entry Level
Main
Interior Features
Cooking-Electric, Dryer-Electric, Insulated Windows, Top Floor, Walk-In Closet(s), Washer, Water Heater
Laundry
Electric Dryer Hookup, Washer Hookup
Exterior & Lot
Year Built
1969
Exterior Materials
Wood
Parking
Uncovered
Lot Features
Curbs, Dead End Street, Paved, Sidewalk
Exterior Features
Wood, Wood Products
Community & Access
Community Features
Athletic Court, Garden Space, Gated, High Speed Int Avail, Laundry Room, Outside Entry, Pool, Trail(s)
Pets
See Remarks, Subject to Restrictions
Directions
From I-5: Exit at SR 516, exit 149, to Kent/Des Moines. Go toward 516 west/Des Moines. Take Kent-Des Moines Rd down the hill for 1.8 miles and turn left onto Marine View Dr. S. Property on the right.
Location
City
Des Moines
County
King
Coordinates
47.39585, -122.32540
Schools
School District
Highline
Elementary School
Buyer To Verify
Middle School
Buyer To Verify
High School
Buyer To Verify
HOA / Association
HOA Fee
$605 / Monthly
HOA Includes
Common Area Maintenance, Earthquake Insurance, Internet, Road Maintenance, Sewer, Snow Removal, Trash, Water
Additional Information
Tax Year
2025
Annual Taxes
$3,252
Possession
Array
Community Features
Athletic Court, Garden Space, Gated, High Speed Int Avail, Laundry Room, Outside Entry, Pool, Trail(s)
Inclusions
Dishwasher(s),Dryer(s),Garbage Disposal,Microwave(s),Refrigerator(s),Stove(s)/Range(s),Washer(s)
Mortgage Calculator
Estimated Monthly Payment
$0
Down Payment
$0
Loan Amount
$0
Provided by Beyond Real Estate, LLC
Down Payment Assistance Available
This property may qualify for homebuyer assistance programs
Find out if you’re eligible for down payment assistance programs that could help make this home more affordable. Programs can provide thousands of dollars toward your down payment and closing costs.
Check Your EligibilityBased on information submitted to the MLS GRID as of July 29, 2026 2:21 PM. All data is obtained from various sources and may not have been verified by broker or MLS GRID. Supplied Open House Information is subject to change without notice. All information should be independently reviewed and verified for accuracy. Properties may or may not be listed by the office/agent presenting the information.
IDX information is provided exclusively for consumers’ personal, non-commercial use, and may not be used for any purpose other than to identify prospective properties consumers may be interested in purchasing. Copyright 2026 NWMLS. All rights reserved.
IDX information is provided exclusively for consumers’ personal, non-commercial use, and may not be used for any purpose other than to identify prospective properties consumers may be interested in purchasing. Copyright 2026 NWMLS. All rights reserved.