Property Details
23311 61st Place S #18-2
Kent, WA 98032
$399,950
Pending


Schedule a Tour
Select your date preference
Request More Info
1 / 28
About This Home
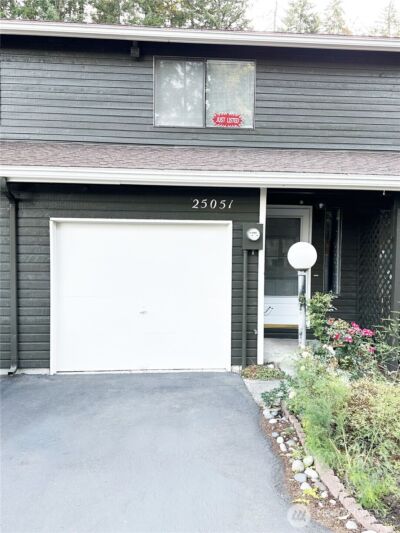
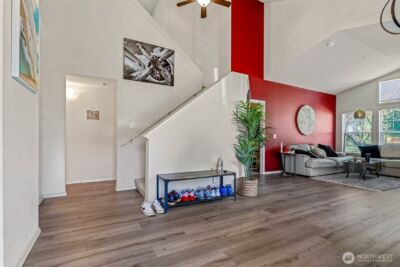
Positioned in one of the most private locations within the Bayview at the Lakes community, this 1,148sqft townhouse offers a thoughtful 2-bed, 2.5-bath floor plan. The main level centers around the remodeled kitchen and living space anchored by durable engineered hardwood floors and a crisp contemporary color palette. Large windows look directly out onto a shared green grassy common area behind the property. This open space provides a significant physical distance between buildings, serving as both a view and a natural acoustic buffer from neighboring homes. Upstairs, the dual-suite layout provides distinct separation between bedrooms, each featuring its own dedicated bathroom. Storage and utility area is found downstairs in the deep, two car tandem garage with a level driveway that accommodates an additional vehicle directly in front. Free from the claustrophobic feel of standard high-density developments, this home feels open, quiet, and move-in ready.
Property Details
Property Information
Property Type
Residential
Subtype
Condominium
Status
Pending
County
King
Neighborhood
The Lakes
Listed
Jul 17, 2026
Structure Type
Townhouse
Parcel Number
0590700860
Tax & HOA
Annual Property Tax
$4,003 (2025)
Est. Monthly Tax
$334/mo
HOA Fee
$544/monthly
HOA Includes
Common Area Maintenance, Earthquake Insurance, Lawn Service, Road Maintenance, Sewer, Trash, Water
Interior Features
Bedrooms
2
Bathrooms
2.5
Half Baths
1
Living Area
1,148 sq ft
Stories
3
Entry Level
Lower
Interior Features
Cooking-Electric, Dryer-Electric, Fireplace, Insulated Windows, Primary Bathroom, Sprinkler System, Top Floor, Washer, Water Heater
Laundry
Electric Dryer Hookup, Washer Hookup
Exterior & Lot
Year Built
1998
Exterior Materials
See Remarks
Parking
Individual Garage
Lot Features
Cul-De-Sac, Curbs, Dead End Street, Paved, Sidewalk
Exterior Features
See Remarks
Community & Access
Pets
Subject to Restrictions
Directions
Follow GPS
Location
City
Kent
County
King
Coordinates
47.39344, -122.25817
Schools
School District
Kent
Elementary School
Neely O Brien Elem
Middle School
Mill Creek Mid Sch
High School
Kent-Meridian High
HOA / Association
HOA Fee
$544 / Monthly
HOA Includes
Common Area Maintenance, Earthquake Insurance, Lawn Service, Road Maintenance, Sewer, Trash, Water
Additional Information
Tax Year
2025
Annual Taxes
$4,003
Possession
Array
Inclusions
Dishwasher(s),Dryer(s),Garbage Disposal,Microwave(s),Refrigerator(s),Stove(s)/Range(s),Washer(s)
Mortgage Calculator
Estimated Monthly Payment
$0
Down Payment
$0
Loan Amount
$0
Provided by Beyond Real Estate, LLC
Down Payment Assistance Available
This property may qualify for homebuyer assistance programs
Find out if you’re eligible for down payment assistance programs that could help make this home more affordable. Programs can provide thousands of dollars toward your down payment and closing costs.
Check Your EligibilityBased on information submitted to the MLS GRID as of August 1, 2026 4:00 PM. All data is obtained from various sources and may not have been verified by broker or MLS GRID. Supplied Open House Information is subject to change without notice. All information should be independently reviewed and verified for accuracy. Properties may or may not be listed by the office/agent presenting the information.
IDX information is provided exclusively for consumers’ personal, non-commercial use, and may not be used for any purpose other than to identify prospective properties consumers may be interested in purchasing. Copyright 2026 NWMLS. All rights reserved.
IDX information is provided exclusively for consumers’ personal, non-commercial use, and may not be used for any purpose other than to identify prospective properties consumers may be interested in purchasing. Copyright 2026 NWMLS. All rights reserved.