Property Details
24121 NE 1st Place
Sammamish, WA 98074
$2,200,000
Active

Schedule a Tour
Select your date preference
Request More Info
1 / 31
About This Home
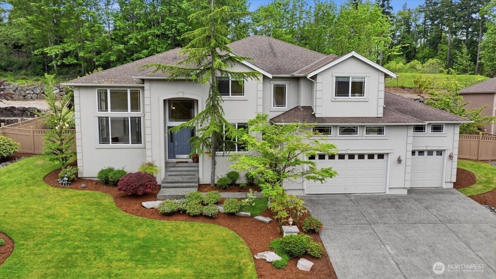
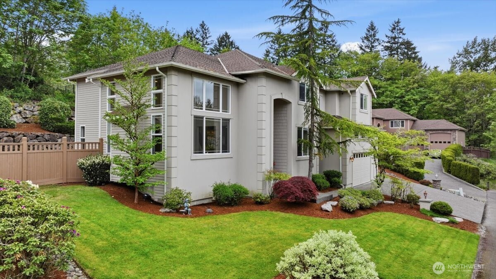
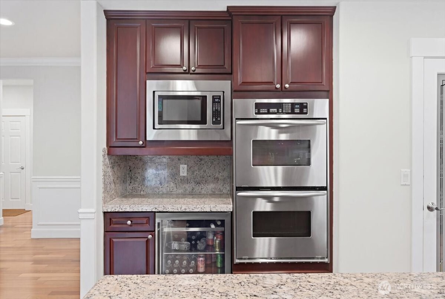
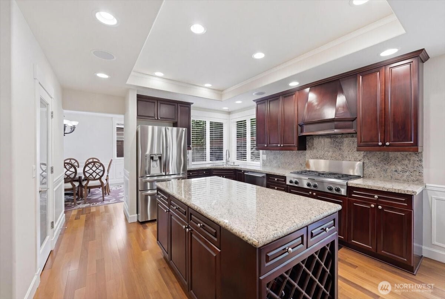
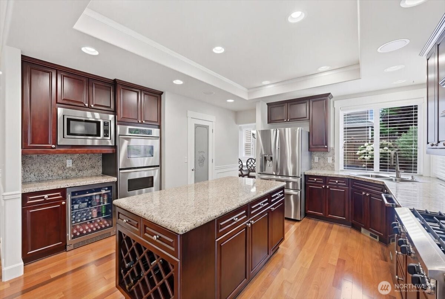
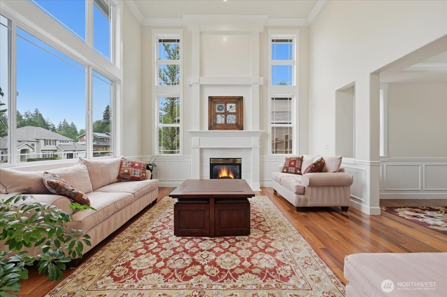
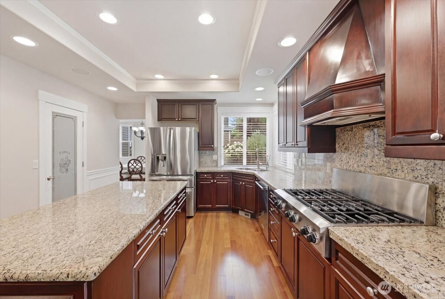
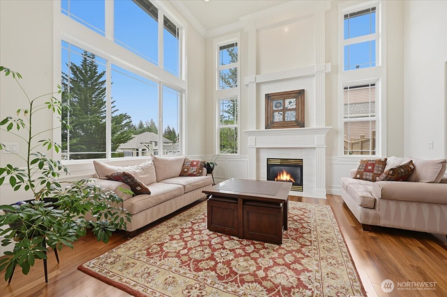
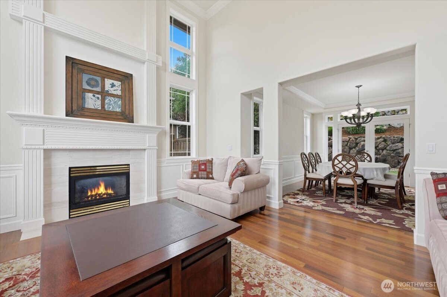
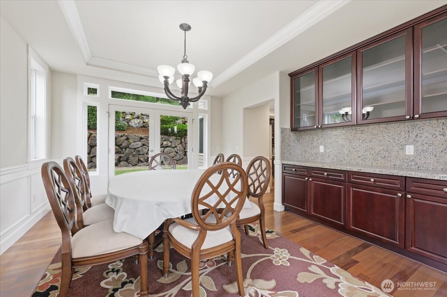
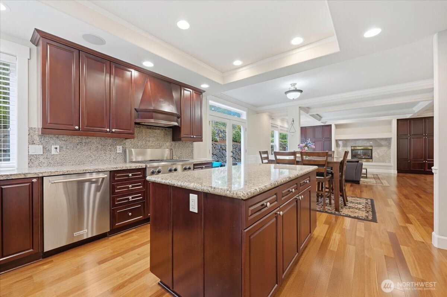
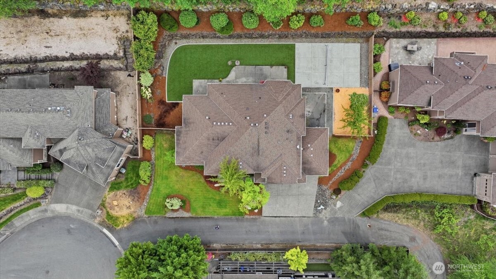
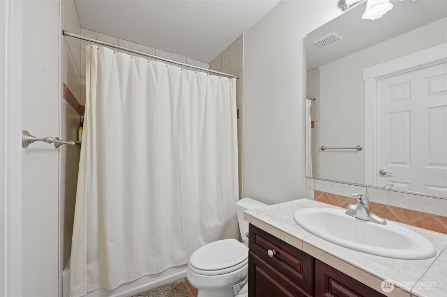
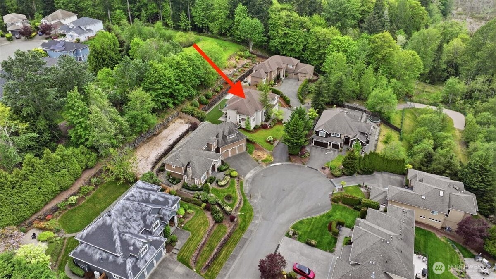
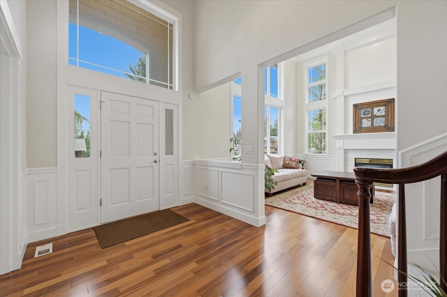
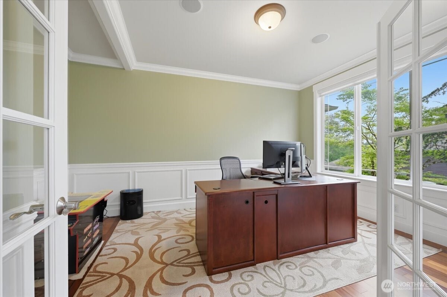
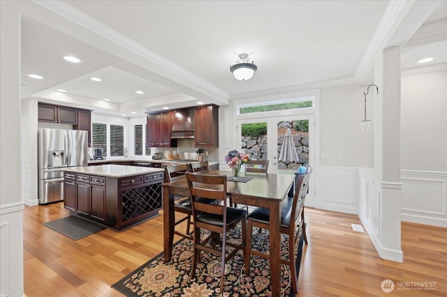
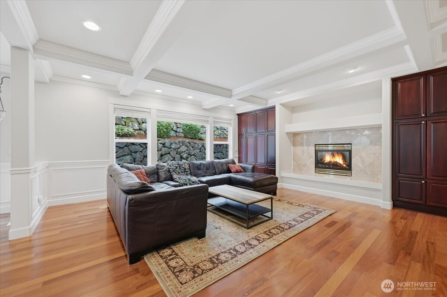
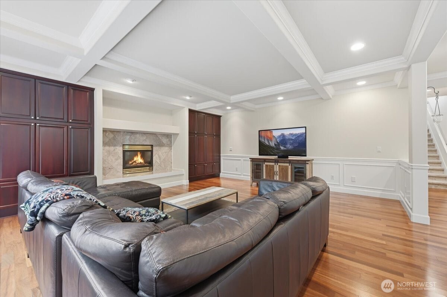
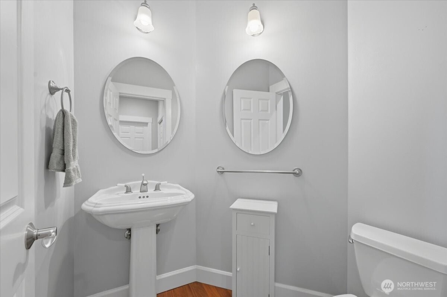
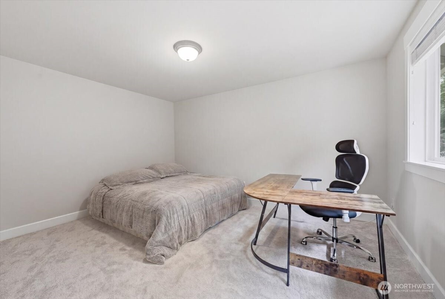
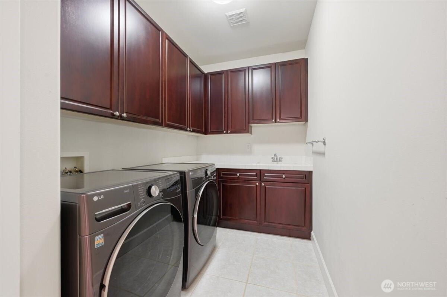
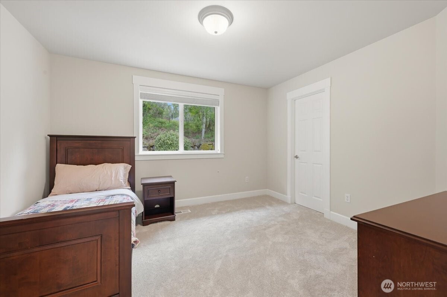
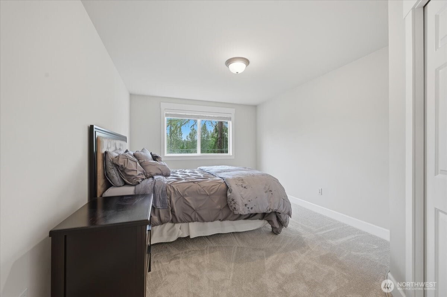
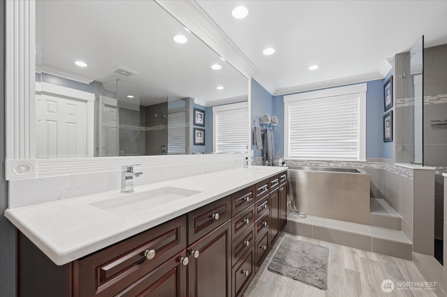
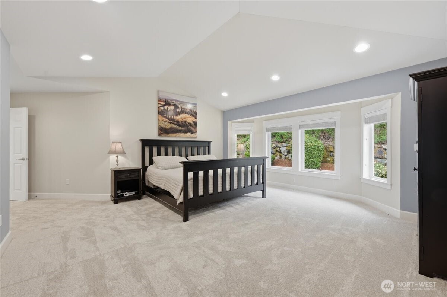
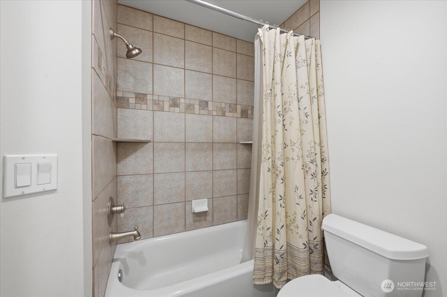
SELLER FINANCING AVAILABLE—35% DOWN, 5.25% INTEREST, 5-YR BALLOON, No loan fees. Exceptional 3,920 SF home in one of Sammamish's most coveted neighborhoods. Tucked at the end of a quiet cul-de-sac on a private drive serving only 2 homes, this move-in-ready residence sits on a private 15,010 SF (.34-acre) lot perched above neighboring homes with a peaceful greenbelt backdrop. Dramatic 2-story entry & expansive windows fill the home with natural light, with hardwood floors throughout the main level. Thoughtful floor plan offers 4 generous bedrooms, 3.5 baths, main-floor office, spacious bonus & oversized primary suite with fireplace, spa-inspired immersive soaking tub & large walk-in closet. Chef's kitchen features island, double ovens, built-in microwave, wine fridge & newer appliances. New carpet, central A/C, 3-car garage w/EV charger & level, fenced, low-maintenance backyard ideal for entertaining. Generous homesite may offer future ADU or other housing possibilities for multigenerational living or added flexibility; buyer to verify with City of Sammamish. Ideally located near The Plateau Club, Sammamish YMCA, neighborhood parks, trails, Met Market, shopping, dining & top-rated Lake Washington schools. Seller financing based on 30-yr amortization with balance due in 5 yrs; subject to seller approval, buyer qualification & mutually acceptable terms, professional 3rd party servicing fee paid by buyer, inquire for more information
Property Details
Property Information
Property Type
Residential
Subtype
Single Family Residence
Status
Active
County
King
Neighborhood
Plateau
Listed
May 12, 2026
Original Price
$2,399,000
Structure Type
House
Parcel Number
2327000040
Tax & HOA
Annual Property Tax
$20,391 (2026)
Est. Monthly Tax
$1,699/mo
HOA Fee
$350/annually
Interior Features
Bedrooms
4
Bathrooms
3.5
Half Baths
1
Living Area
3,920 sq ft
Basement
None
Entry Level
Main
Interior Features
Second Primary Bedroom, Bath Off Primary, Dining Room, Fireplace, Fireplace (Primary Bedroom), French Doors, High Tech Cabling, Security System, Sprinkler System, Vaulted Ceiling(s), Walk-In Closet(s), Wine/Beverage Refrigerator
Exterior & Lot
Lot Size
0.34 sqft
Year Built
2002
Exterior Materials
Stucco
Parking
Attached Garage
Sewer
Sewer Connected
Water Source
Public
Lot Features
Cul-De-Sac, Dead End Street, Paved
Exterior Features
Stucco
Community & Access
Community Features
CCRs, Golf, Park, Playground, Trail(s)
Directions
Gps works great.
Location
City
Sammamish
County
King
Coordinates
47.60933, -122.01845
Schools
School District
Lake Washington
Elementary School
Carson Elem
Middle School
Inglewood Middle
High School
Eastlake High
HOA / Association
HOA Fee
$350 / Annually
Additional Information
Tax Year
2026
Annual Taxes
$20,391
Possession
Array
Community Features
CCRs, Golf, Park, Playground, Trail(s)
Inclusions
Dishwasher(s),Dryer(s),Garbage Disposal,Microwave(s),See Remarks,Stove(s)/Range(s),Washer(s)
Mortgage Calculator
Estimated Monthly Payment
$0
Down Payment
$0
Loan Amount
$0
Provided by Beyond Real Estate, LLC
Based on information submitted to the MLS GRID as of August 12, 2026 3:45 PM. All data is obtained from various sources and may not have been verified by broker or MLS GRID. Supplied Open House Information is subject to change without notice. All information should be independently reviewed and verified for accuracy. Properties may or may not be listed by the office/agent presenting the information.
IDX information is provided exclusively for consumers’ personal, non-commercial use, and may not be used for any purpose other than to identify prospective properties consumers may be interested in purchasing. Copyright 2026 NWMLS. All rights reserved.
IDX information is provided exclusively for consumers’ personal, non-commercial use, and may not be used for any purpose other than to identify prospective properties consumers may be interested in purchasing. Copyright 2026 NWMLS. All rights reserved.