
Property Details
26345 NE 34th Street
Redmond, WA 98053
$2,699,000
Active






Schedule a Tour
Select your date preference
Request More Info
1 / 32
About This Home
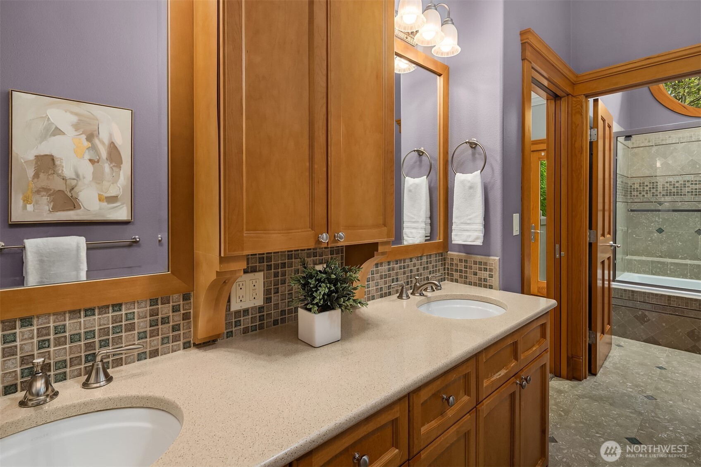
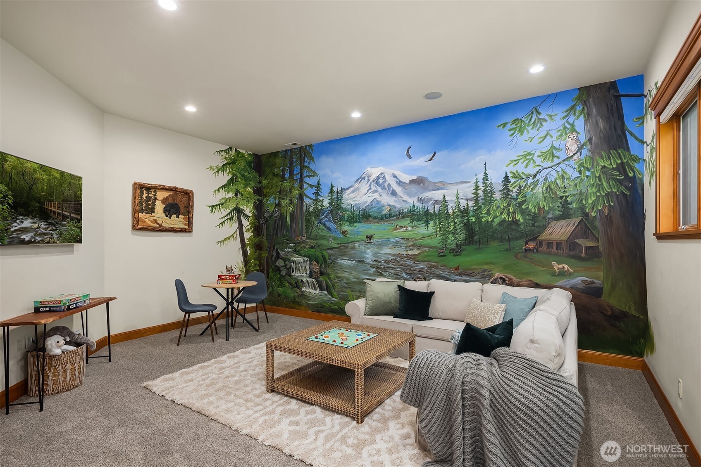
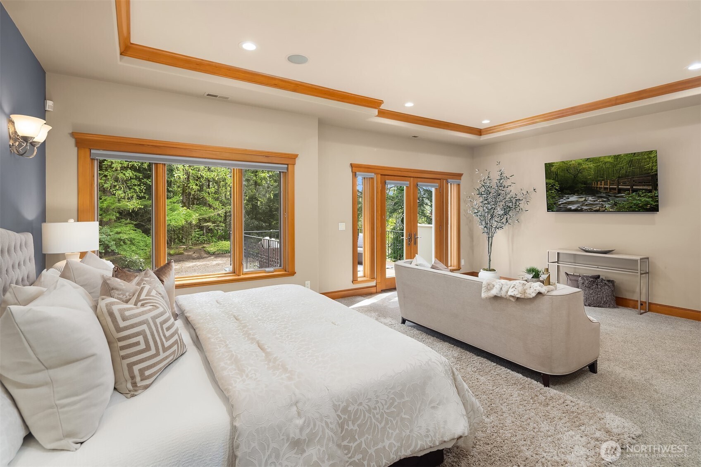
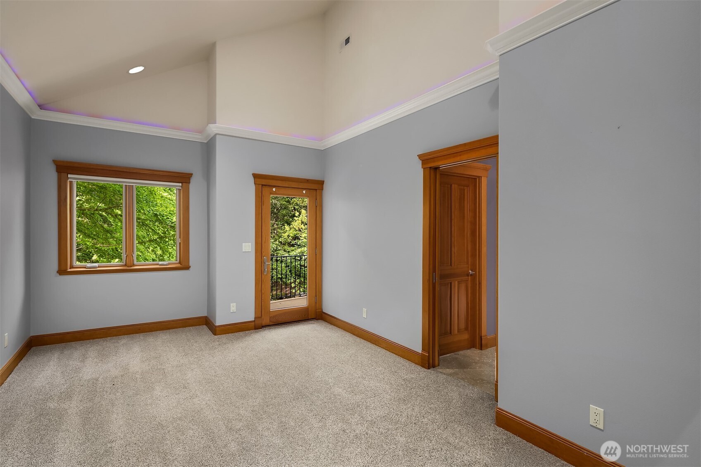
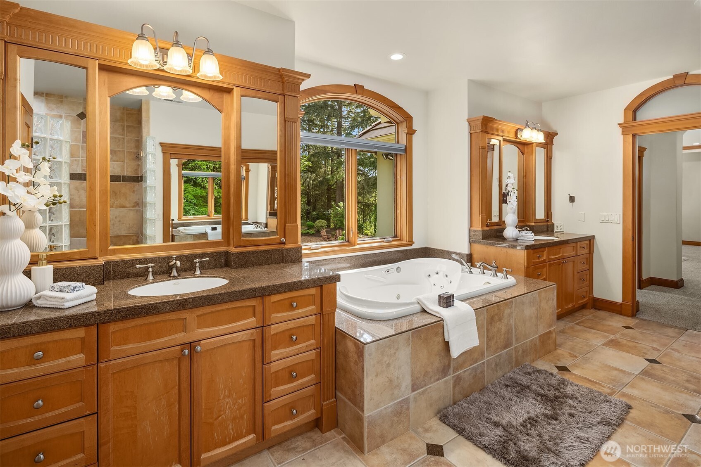
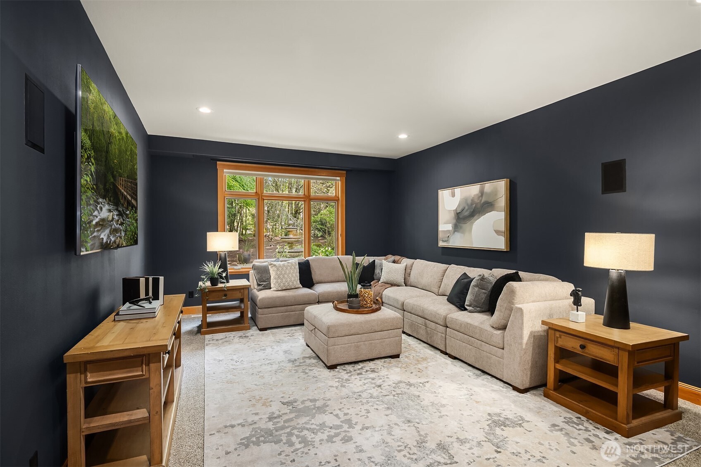
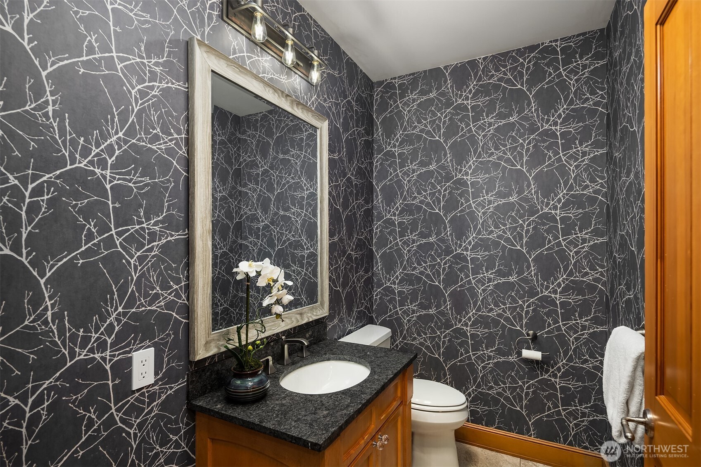
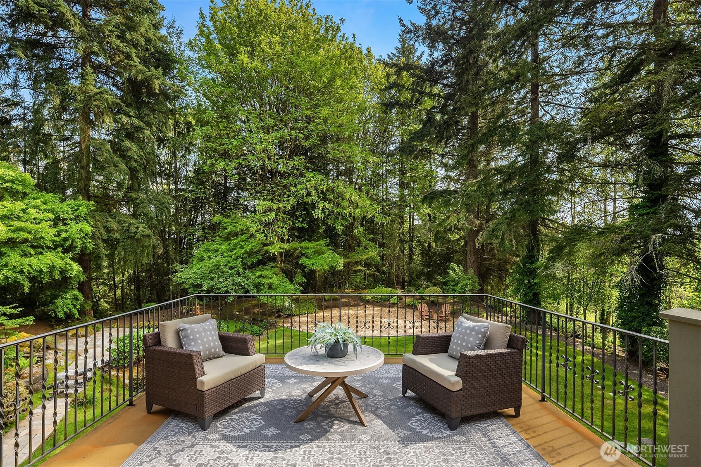
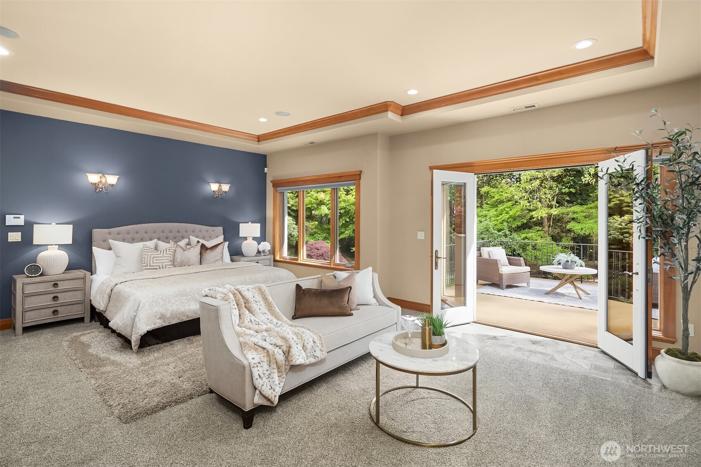
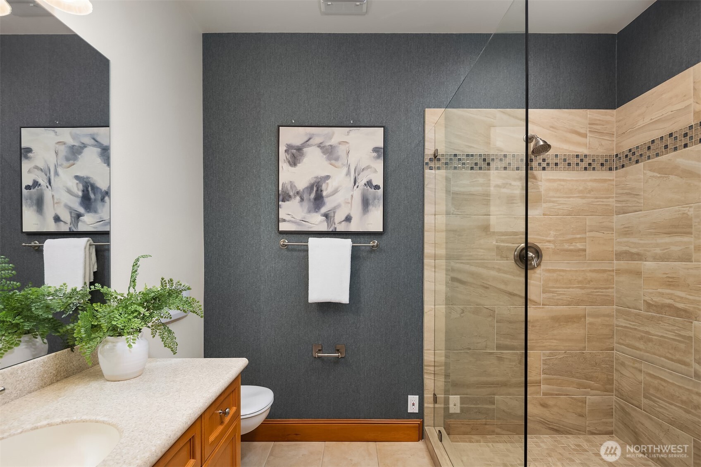
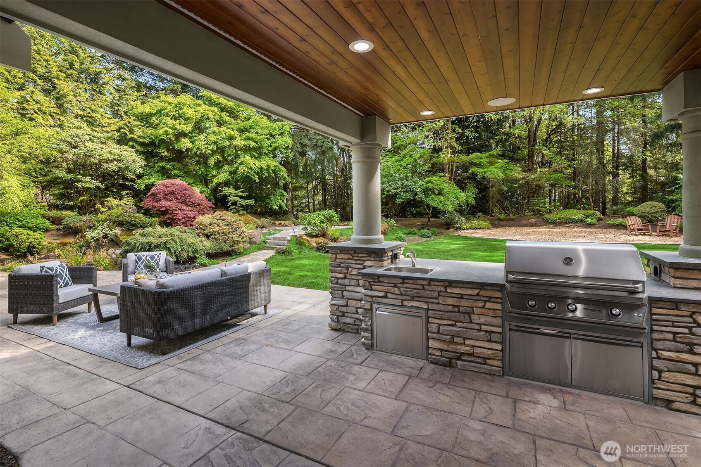
REDMOND’S MOST COMPELLING LUXURY LISTING! Welcome to La Belle Maison, a private 5-bedroom, 3.25-bath estate offering exceptional space, versatility, and value on 2.37 fully fenced acres in coveted Broadhurst. Soaring ceilings, sun-filled rooms, and timeless craftsmanship create an impressive yet comfortable setting. The grand living and dining rooms are ideal for entertaining, while the inviting family room flows from an impressive kitchen featuring Sub-Zero appliances, wine refrigeration, walk-in pantry, abundant workspace, and seamless access to the covered outdoor living area. A main-floor bedroom or office, home theater with surround sound, and dedicated bonus room provide flexible spaces for work and recreation. The primary suite includes a private deck, dual walk-in closets, jetted tub for two, bidet, and oversized shower. An updated guest suite offers an ensuite bath, while secondary bedrooms share a connected bath with dual sinks and private bathtub area. The beautiful backyard features a built-in BBQ and sink plus a cascading waterfall koi pond and walking path. Attached 2-car garage plus a detached 2-car garage with a finished flex room above, ideal for an office, gym, studio, or second bonus room. Wi-Fi climate control, generator, EV charging, whole-home audio, tankless water heaters, and a zoned sprinkler system add convenience. Pre-inspected and ready, La Belle Maison delivers privacy, acreage, and luxury at an outstanding Redmond value.
Property Details
Property Information
Property Type
Residential
Subtype
Single Family Residence
Status
Active
County
King
Neighborhood
Union Hill
Listed
May 2, 2026
Original Price
$2,975,000
Structure Type
House
Parcel Number
2386000480
Tax & HOA
Annual Property Tax
$25,470 (2025)
Est. Monthly Tax
$2,123/mo
HOA Fee
$650/annually
HOA Includes
Common Area Maintenance
Interior Features
Bedrooms
5
Bathrooms
3.3
Half Baths
1
Living Area
6,076 sq ft
Basement
None
Entry Level
Main
Interior Features
Bath Off Primary, Built-In Vacuum, Ceiling Fan(s), Dbl Pane/Storm Window, Dining Room, Fireplace, French Doors, High Tech Cabling, Hot Tub/Spa, Jetted Tub, Pantry, Security System, Skylight(s), Vaulted Ceiling(s), Walk-In Closet(s), Water Heater, Wet Bar, Wine/Beverage Refrigerator, Wired for Generator
Exterior & Lot
Lot Size
2.37 sqft
Year Built
2001
Exterior Materials
Stucco, Wood
Parking
Attached Garage, Detached Garage, RV Parking
Sewer
Septic Tank
Water Source
Public
Lot Features
Corner Lot, Paved
Exterior Features
Stucco, Wood
Community & Access
Community Features
CCRs, Park, Playground, Trail(s)
Directions
Red-Fall City Rd, Left at Ames Lake Rd, Left into Broadhurst (264th Ave),Left at Stop Sign (34th St), First House on Left.
Location
City
Redmond
County
King
Coordinates
47.63854, -121.98593
Schools
School District
Snoqualmie Valley
Elementary School
Fall City Elem
Middle School
Chief Kanim Mid
High School
Mount Si High
HOA / Association
HOA Fee
$650 / Annually
HOA Includes
Common Area Maintenance
Additional Information
Builder
MacPherson
Tax Year
2025
Annual Taxes
$25,470
Possession
Array
Community Features
CCRs, Park, Playground, Trail(s)
Inclusions
Dishwasher(s),Double Oven,Dryer(s),Garbage Disposal,Microwave(s),Refrigerator(s),Stove(s)/Range(s),Trash Compactor,Washer(s)
Mortgage Calculator
Estimated Monthly Payment
$0
Down Payment
$0
Loan Amount
$0
Provided by Beyond Real Estate, LLC
Based on information submitted to the MLS GRID as of August 12, 2026 11:30 PM. All data is obtained from various sources and may not have been verified by broker or MLS GRID. Supplied Open House Information is subject to change without notice. All information should be independently reviewed and verified for accuracy. Properties may or may not be listed by the office/agent presenting the information.
IDX information is provided exclusively for consumers’ personal, non-commercial use, and may not be used for any purpose other than to identify prospective properties consumers may be interested in purchasing. Copyright 2026 NWMLS. All rights reserved.
IDX information is provided exclusively for consumers’ personal, non-commercial use, and may not be used for any purpose other than to identify prospective properties consumers may be interested in purchasing. Copyright 2026 NWMLS. All rights reserved.


