Property Details
29421 120th Avenue SE
Auburn, WA 98092
$675,000
Pending


Schedule a Tour
Select your date preference
Request More Info
1 / 30
About This Home
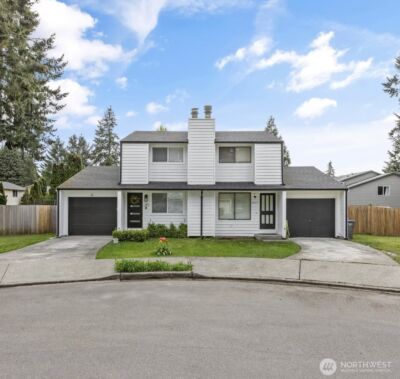
Classic covered front porch and timeless stacked stone invite you into this 3 bed + den + loft in The Bridges community! Bright and versatile entry den—the perfect spot for remote workdays or a home library. The layout opens to a chef-inspired kitchen with espresso cabinets, granite countertops, stainless steel appliances, and walk-in pantry. Kitchen flows effortlessly into the cozy family room and dining area. Step into your private backyard; an extension of your living space. Covered patio with pine soffit detail exudes Northwest luxury. Fire up the grill with a convenient built-in gas line, and as the sun sets over the valley, turn on your outdoor gas fireplace. Upstairs, the thoughtful layout continues with an open bonus room/loft that serves as the ultimate flex space for movie nights, playroom or fitness studio. A convenient laundry room and a large secondary bathroom equipped with a double vanity make busy mornings a breeze. Two generous sized bedrooms complete the space. Finally, the primary suite—featuring an enviable walk-in closet and a spa-like en suite complete with sleek quartz countertops, oversized shower and a soaking tub that offers the perfect end to a long day. The Bridges feels peaceful and secluded, yet offers unparalleled access to nearby amenities. You are just minutes away from local shopping, dining, and entertainment, with quick access to Highway 18 and the Auburn Sounder Station making your daily commute a breeze.
Property Details
Property Information
Property Type
Residential
Subtype
Single Family Residence
Status
Pending
County
King
Neighborhood
Lea Hill
Listed
Jul 9, 2026
Structure Type
House
Parcel Number
1085622360
Tax & HOA
Annual Property Tax
$8,272 (2025)
Est. Monthly Tax
$689/mo
HOA Fee
$135/monthly
HOA Includes
Common Area Maintenance, Road Maintenance
Interior Features
Bedrooms
3
Bathrooms
2.5
Half Baths
1
Living Area
2,204 sq ft
Basement
None
Entry Level
Main
Interior Features
Bath Off Primary, Ceiling Fan(s), Dbl Pane/Storm Window, Dining Room, Fireplace, Loft, Pantry, Walk-In Closet(s)
Exterior & Lot
Lot Size
0.11 sqft
Year Built
2014
Exterior Materials
Cement Plank, Stone, Wood
Parking
Driveway, Attached Garage, Off Street
Sewer
Sewer Connected
Water Source
Public
Lot Features
Curbs, Paved, Sidewalk
Exterior Features
Cement Planked, Stone, Wood, Wood Products
Community & Access
Community Features
Athletic Court, CCRs, Park, Playground, Trail(s)
Directions
Turn (L) onto Kent Kangley from 108th. Turn (R) on 124th Ave. Proceed for about a mile and then turn (R) into The Bridges community.
Location
City
Auburn
County
King
Coordinates
47.33794, -122.18133
Schools
School District
Auburn
Elementary School
Arthur Jacobsen Elem
Middle School
Rainier Mid
High School
Mountainview High
HOA / Association
HOA Fee
$135 / Monthly
HOA Includes
Common Area Maintenance, Road Maintenance
Additional Information
Builder
Richmond American
Tax Year
2025
Annual Taxes
$8,272
Possession
Array
Community Features
Athletic Court, CCRs, Park, Playground, Trail(s)
Inclusions
Dishwasher(s),Dryer(s),Garbage Disposal,Microwave(s),Refrigerator(s),Stove(s)/Range(s),Washer(s)
Mortgage Calculator
Estimated Monthly Payment
$0
Down Payment
$0
Loan Amount
$0
Provided by Beyond Real Estate, LLC
Down Payment Assistance Available
This property may qualify for homebuyer assistance programs
Find out if you’re eligible for down payment assistance programs that could help make this home more affordable. Programs can provide thousands of dollars toward your down payment and closing costs.
Check Your EligibilityBased on information submitted to the MLS GRID as of August 7, 2026 6:45 PM. All data is obtained from various sources and may not have been verified by broker or MLS GRID. Supplied Open House Information is subject to change without notice. All information should be independently reviewed and verified for accuracy. Properties may or may not be listed by the office/agent presenting the information.
IDX information is provided exclusively for consumers’ personal, non-commercial use, and may not be used for any purpose other than to identify prospective properties consumers may be interested in purchasing. Copyright 2026 NWMLS. All rights reserved.
IDX information is provided exclusively for consumers’ personal, non-commercial use, and may not be used for any purpose other than to identify prospective properties consumers may be interested in purchasing. Copyright 2026 NWMLS. All rights reserved.