Property Details
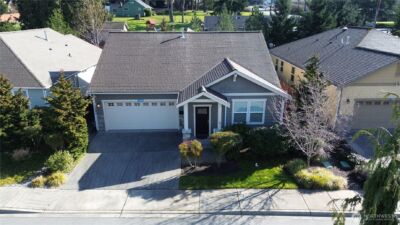
300 Claremont Place
Mount Vernon, WA 98274
$679,000
Active


Schedule a Tour
Select your date preference
Request More Info
1 / 40
About This Home
This spacious 4-bed, 2.25-bath mid-century tri-level offers 2,918/sf of quality-built living on a large, level .34-acre lot. A dramatic two-sided stone fireplace anchors the main floor, w/a natural-gas corner hearth warming the formal living & dining rooms, plus a true wood-burning fireplace in the kitchen – perfect for cozy mornings, wood-fired pizzas, & keeping the whole home toasty. The kitchen features exceptional storage w/built-ins, pantry cupboards, & a bright breakfast nook opening to a 450/sf deck & fenced backyard. Upstairs, 3 generously sized guest bedrooms share a full bath. The primary suite includes a private balcony, cedar-lined closet, & a spacious ¾ bath w/additional closet space. An oversized laundry room adds convenience. Throughout the home, abundant built-ins & cedar-lined closets showcase thoughtful mid-century craftsmanship & design. Downstairs, a half bath & quintessential rumpus room offer ideal space for entertaining, hobbies, or work-from-home flexibility, w/access to a covered patio. The oversized garage includes parking plus a substantial shop area w/workbenches – perfect for projects, storage, or gear. New natural-gas furnace is AC-ready. Metal roof, mature landscaping, fruit trees, garden space, & a carport complete the property. Located in an established neighborhood near medical services, schools, shopping, & dining. Well above the flood zone, this solid home delivers space, character, & a classic Brady-Bunch vibe ready for its next chapter.
Property Details
Property Information
Property Type
Residential
Subtype
Single Family Residence
Status
Active
County
Skagit
Neighborhood
Mt Vernon Hill
Listed
Jul 31, 2026
Structure Type
House
Parcel Number
P53369
Tax & HOA
Annual Property Tax
$8,118 (2026)
Est. Monthly Tax
$677/mo
Interior Features
Bedrooms
4
Bathrooms
2.3
Half Baths
1
Living Area
2,918 sq ft
Basement
Daylight
Entry Level
Main
Interior Features
Bath Off Primary, Dbl Pane/Storm Window, Dining Room, Fireplace, Vaulted Ceiling(s), Water Heater
Exterior & Lot
Lot Size
0.34 sqft
Year Built
1964
Exterior Materials
Wood
Parking
Attached Carport, Driveway, Attached Garage
Sewer
Sewer Connected
Water Source
Public
Lot Features
Curbs, Paved, Sidewalk
Exterior Features
Wood
Community & Access
Directions
GPS friendly. From I-5, take Kincaid exit and go east up hill. Left (north) at 15th. Right (east) on E. Montgomery St, then immediate left (north) onto Claremont, home on right.
Location
City
Mount Vernon
County
Skagit
Coordinates
48.41916, -122.32123
Schools
School District
Mount Vernon
Elementary School
Buyer To Verify
Middle School
Buyer To Verify
High School
Mount Vernon High
Additional Information
Tax Year
2026
Annual Taxes
$8,118
Possession
Array
Inclusions
Dishwasher(s),Dryer(s),Refrigerator(s),Stove(s)/Range(s),Washer(s)
Mortgage Calculator
Estimated Monthly Payment
$0
Down Payment
$0
Loan Amount
$0
Provided by Beyond Real Estate, LLC
Down Payment Assistance Available
This property may qualify for homebuyer assistance programs
Find out if you’re eligible for down payment assistance programs that could help make this home more affordable. Programs can provide thousands of dollars toward your down payment and closing costs.
Check Your EligibilityBased on information submitted to the MLS GRID as of August 1, 2026 12:15 PM. All data is obtained from various sources and may not have been verified by broker or MLS GRID. Supplied Open House Information is subject to change without notice. All information should be independently reviewed and verified for accuracy. Properties may or may not be listed by the office/agent presenting the information.
IDX information is provided exclusively for consumers’ personal, non-commercial use, and may not be used for any purpose other than to identify prospective properties consumers may be interested in purchasing. Copyright 2026 NWMLS. All rights reserved.
IDX information is provided exclusively for consumers’ personal, non-commercial use, and may not be used for any purpose other than to identify prospective properties consumers may be interested in purchasing. Copyright 2026 NWMLS. All rights reserved.