Property Details
305 NW Paulson Road
Poulsbo, WA 98370
$710,000
Pending


Schedule a Tour
Select your date preference
Request More Info
1 / 37
About This Home
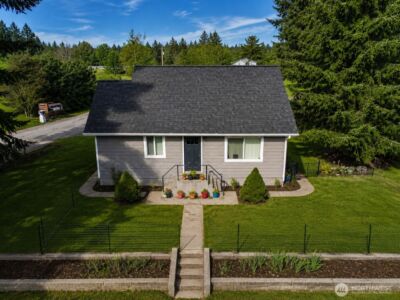
Welcome Home to your own peaceful sanctuary! Beautifully & tastefully updated throughout, this move-in-ready home offers the perfect blend of modern comfort & private country living on 1.25 level acres. The spacious layout is designed for everyday living & entertaining with views of the outdoors. The desirable main-floor primary suite provides convenience & flexibility. The stunning chef's kitchen features soft-close white cabinetry, quartz countertops, SS appliances & abundant workspace. Step onto the private deck off the kitchen—perfect for al fresco dining & relaxing while enjoying the tranquil surroundings. Other outdoor areas include covered deck off the living room, greenhouse, large storage shed & covered firewood rack w/wood ready for your own firepit gatherings. Recent updates include new windows throughout, new LVP/tile/carpet flooring, updated hardware & light fixtures & fresh interior & exterior paint. Attached two-car garage + an enormous partially enclosed carport, ideal for additional vehicles, RV, boat, hobbies or workshop space. The expansive driveway offers plenty of parking as well. Newer furnace & heat pump for efficient heating & cooling. Enjoy the benefits of a private well w/filtered water system. Tucked away for exceptional privacy, yet centrally located near naval bases, shopping, dining, parks & other everyday amenities. This property is in the well-regarded CK School District. Experience the best of peaceful living without sacrificing convenience!
Property Details
Property Information
Property Type
Residential
Subtype
Single Family Residence
Status
Pending
County
Kitsap
Neighborhood
Poulsbo
Listed
Jul 16, 2026
Structure Type
House
Parcel Number
15250140302005
Tax & HOA
Annual Property Tax
$5,439 (2026)
Est. Monthly Tax
$453/mo
Interior Features
Bedrooms
3
Bathrooms
2.5
Half Baths
1
Living Area
1,935 sq ft
Basement
None
Entry Level
Main
Interior Features
Bath Off Primary, Built-In Vacuum, Ceiling Fan(s), Dbl Pane/Storm Window, Dining Room, Fireplace, Loft, Security System, Skylight(s), Vaulted Ceiling(s), Walk-In Closet(s)
Exterior & Lot
Lot Size
1.25 sqft
Year Built
1986
Exterior Materials
Metal/Vinyl
Parking
Detached Carport, Driveway, Attached Garage, RV Parking
Sewer
Septic Tank
Water Source
Individual Well
Lot Features
Dead End Street, Paved
Exterior Features
Metal/Vinyl
Community & Access
Directions
From Central Valley Rd go west on NW Paulson Rd to third driveway on left to second home on right side.
Location
City
Poulsbo
County
Kitsap
Coordinates
47.65707, -122.65494
Schools
School District
Central Kitsap #401
Elementary School
Brownsville Elem
Middle School
Ridgetop Middle
High School
Olympic High
Additional Information
Tax Year
2026
Annual Taxes
$5,439
Possession
Array
Inclusions
Dishwasher(s),Dryer(s),Refrigerator(s),Stove(s)/Range(s),Washer(s)
Mortgage Calculator
Estimated Monthly Payment
$0
Down Payment
$0
Loan Amount
$0
Provided by Beyond Real Estate, LLC
Down Payment Assistance Available
This property may qualify for homebuyer assistance programs
Find out if you’re eligible for down payment assistance programs that could help make this home more affordable. Programs can provide thousands of dollars toward your down payment and closing costs.
Check Your EligibilityBased on information submitted to the MLS GRID as of July 30, 2026 5:45 PM. All data is obtained from various sources and may not have been verified by broker or MLS GRID. Supplied Open House Information is subject to change without notice. All information should be independently reviewed and verified for accuracy. Properties may or may not be listed by the office/agent presenting the information.
IDX information is provided exclusively for consumers’ personal, non-commercial use, and may not be used for any purpose other than to identify prospective properties consumers may be interested in purchasing. Copyright 2026 NWMLS. All rights reserved.
IDX information is provided exclusively for consumers’ personal, non-commercial use, and may not be used for any purpose other than to identify prospective properties consumers may be interested in purchasing. Copyright 2026 NWMLS. All rights reserved.