Property Details
3106 Stephanie Loop NE
Lacey, WA 98516
$634,990
Active


Schedule a Tour
Select your date preference
Request More Info
1 / 25
About This Home
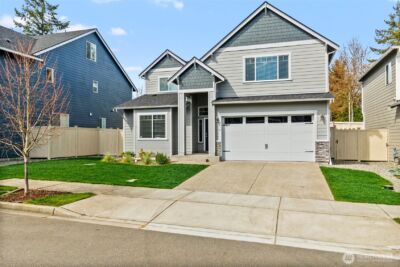
Move-in-ready home featuring an open-concept layout designed for comfortable everyday living. The gourmet kitchen boasts a large center island, spacious dining area, butler's pantry, and walk-in pantry, offering abundant storage and prep space. A main-level den provides the perfect space for a home office, guest room, or flex room. Laminate flooring extends throughout the entry, great room, kitchen, and powder room. Upstairs, the spacious primary suite features a large walk-in closet and ensuite bath, while the secondary bedrooms offer generous closet space. Additional highlights include stainless steel appliances, soft-close cabinets and drawers, an open stair railing, and an energy-efficient heat pump providing year-round heating and cooling. Step outside to enjoy the covered patio, fully fenced backyard with a side gate, and professionally landscaped front and back yards. Conveniently located near parks, schools, shopping, dining, and major commuter routes
Property Details
Property Information
Property Type
Residential
Subtype
Single Family Residence
Status
Active
County
Thurston
Neighborhood
Lacey
Listed
Jul 22, 2026
Original Price
$649,000
Structure Type
House
Parcel Number
65210004000
Tax & HOA
Annual Property Tax
$6,771 (2025)
Est. Monthly Tax
$564/mo
HOA Fee
$77/monthly
HOA Includes
Common Area Maintenance
Interior Features
Bedrooms
4
Bathrooms
2.5
Half Baths
1
Living Area
2,622 sq ft
Basement
None
Entry Level
Main
Interior Features
Dining Room, Fireplace, Walk-In Closet(s)
Exterior & Lot
Lot Size
0.11 sqft
Year Built
2023
Exterior Materials
Cement, Metal/Vinyl
Parking
Attached Garage
Sewer
Available, STEP Sewer
Water Source
Public
Lot Features
Curbs, Sidewalk
Exterior Features
Cement/Concrete, Metal/Vinyl
Community & Access
Community Features
CCRs
Directions
Gps : 3106 Stephanie Lp NE, Lacey, WA 98516
Location
City
Lacey
County
Thurston
Coordinates
47.07741, -122.74502
Schools
School District
North Thurston
Elementary School
Meadows Elem
Middle School
Salish Middle
High School
River Ridge High
HOA / Association
HOA Fee
$77 / Monthly
HOA Includes
Common Area Maintenance
Additional Information
Tax Year
2025
Annual Taxes
$6,771
Possession
Array
Community Features
CCRs
Inclusions
Dishwasher(s),Double Oven,Dryer(s),Garbage Disposal,Microwave(s),Refrigerator(s),Stove(s)/Range(s),Washer(s)
Mortgage Calculator
Estimated Monthly Payment
$0
Down Payment
$0
Loan Amount
$0
Provided by Beyond Real Estate, LLC
Down Payment Assistance Available
This property may qualify for homebuyer assistance programs
Find out if you’re eligible for down payment assistance programs that could help make this home more affordable. Programs can provide thousands of dollars toward your down payment and closing costs.
Check Your EligibilityBased on information submitted to the MLS GRID as of August 7, 2026 8:00 PM. All data is obtained from various sources and may not have been verified by broker or MLS GRID. Supplied Open House Information is subject to change without notice. All information should be independently reviewed and verified for accuracy. Properties may or may not be listed by the office/agent presenting the information.
IDX information is provided exclusively for consumers’ personal, non-commercial use, and may not be used for any purpose other than to identify prospective properties consumers may be interested in purchasing. Copyright 2026 NWMLS. All rights reserved.
IDX information is provided exclusively for consumers’ personal, non-commercial use, and may not be used for any purpose other than to identify prospective properties consumers may be interested in purchasing. Copyright 2026 NWMLS. All rights reserved.