Property Details
3115 SE 11th Place #1049
Renton, WA 98058
$499,000
Active


Schedule a Tour
Select your date preference
Request More Info
1 / 35
About This Home
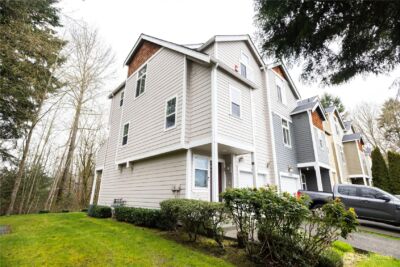
Designed for busy lives, spontaneous getaways & everyday comfort—lock the door, grab your suitcase & go. This beautifully refreshed corner-unit townhome in the gated Shadow Hawk community blends comfort, style and an effortless lifestyle. Fresh interior paint plus brand-new carpet fill the home with a bright welcoming feel. The inviting living room with a cozy gas fireplace flows seamlessly into the dining area. The well-appointed kitchen features granite counters, a new microwave & dishwasher, pantry plus eating bar. Upstairs, retreat to the spacious primary suite with a large walk-in closet and ensuite bath with dual vanity. Two additional bedrooms offer flexibility for a home office, hobbies, or guests. A hall bath and laundry closet with a full-size washer & dryer complete the upper level. Step outside to your private patio and fenced backyard—perfect for morning coffee, unwinding after a long day, or gathering with friends. A spacious 2-car garage with driveway parking provide room for vehicles, storage & outdoor gear. Enjoy the peace of mind of a secure gated community with a clubhouse, fitness center, athletic court & RV parking for an additional fee. The low-maintenance lifestyle leaves more time to enjoy life, whether you're heading out for the weekend, catching a flight from nearby Sea-Tac Airport, or exploring everything Renton has to offer. Ideally situated near I-405, shopping, dining, parks & walking trails, this home lets you live more and maintain less.
Property Details
Property Information
Property Type
Residential
Subtype
Condominium
Status
Active
County
King
Neighborhood
Tiffany Park
Listed
Jul 23, 2026
Structure Type
Townhouse
Parcel Number
7701570870
Tax & HOA
Annual Property Tax
$4,425 (2026)
Est. Monthly Tax
$369/mo
HOA Fee
$686/monthly
HOA Includes
Common Area Maintenance, Lawn Service, Road Maintenance, Trash
Interior Features
Bedrooms
3
Bathrooms
2.5
Half Baths
1
Living Area
1,582 sq ft
Stories
2
Entry Level
Main
Interior Features
Cooking-Electric, Dryer-Electric, End Unit, Fireplace, Ground Floor, Ice Maker, Primary Bathroom, Walk-In Closet(s), Washer, Water Heater
Laundry
Electric Dryer Hookup, Washer Hookup
Exterior & Lot
Year Built
2003
Exterior Materials
Metal/Vinyl
Parking
Individual Garage, RV Parking, Uncovered
Lot Features
Corner Lot, Paved, Sidewalk
Exterior Features
Metal/Vinyl
Community & Access
Community Features
Athletic Court, Club House, Exercise Room, Game/Rec Rm, Gated, Outside Entry, RV Parking, See Remarks
Pets
Subject to Restrictions
Directions
From Talbot Rd S, East on S. Puget Dr, Left on Royal Hills Dr SE, Left on Harrington Pl SE. NEED GATE CODE. Enter gate and first Right on SE 12th St, Left on SE 11th Pl, House on Right.
Location
City
Renton
County
King
Coordinates
47.47084, -122.17775
Schools
School District
Renton
Elementary School
Tiffany Park Elem
Middle School
Nelsen Mid
High School
Lindbergh Snr High
HOA / Association
HOA Fee
$686 / Monthly
HOA Includes
Common Area Maintenance, Lawn Service, Road Maintenance, Trash
Additional Information
Tax Year
2026
Annual Taxes
$4,425
Possession
Array
Community Features
Athletic Court, Club House, Exercise Room, Game/Rec Rm, Gated, Outside Entry, RV Parking, See Remarks
Inclusions
Dishwasher(s),Dryer(s),Garbage Disposal,Leased Equipment,Microwave(s),Refrigerator(s),Stove(s)/Range(s),Washer(s)
Mortgage Calculator
Estimated Monthly Payment
$0
Down Payment
$0
Loan Amount
$0
Provided by Beyond Real Estate, LLC
Down Payment Assistance Available
This property may qualify for homebuyer assistance programs
Find out if you’re eligible for down payment assistance programs that could help make this home more affordable. Programs can provide thousands of dollars toward your down payment and closing costs.
Check Your EligibilityBased on information submitted to the MLS GRID as of August 12, 2026 5:45 PM. All data is obtained from various sources and may not have been verified by broker or MLS GRID. Supplied Open House Information is subject to change without notice. All information should be independently reviewed and verified for accuracy. Properties may or may not be listed by the office/agent presenting the information.
IDX information is provided exclusively for consumers’ personal, non-commercial use, and may not be used for any purpose other than to identify prospective properties consumers may be interested in purchasing. Copyright 2026 NWMLS. All rights reserved.
IDX information is provided exclusively for consumers’ personal, non-commercial use, and may not be used for any purpose other than to identify prospective properties consumers may be interested in purchasing. Copyright 2026 NWMLS. All rights reserved.