Property Details
3626 Cedrona Court NW
Olympia, WA 98502
$874,900
Active


Schedule a Tour
Select your date preference
Request More Info
1 / 36
About This Home
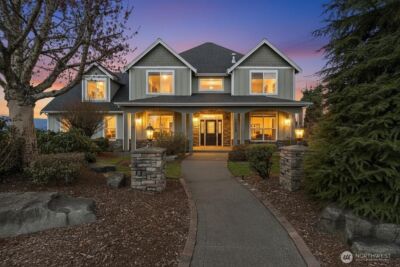
Welcome to the highly desirable Cedrona neighborhood! This 4-bedroom 2.75 bath home sits on a shy 1/3-acre lot with mature landscaping and commanding curb appeal including a 3-car garage on a quiet cul-de-sac. A grand 2 story entrance leads to the inviting living area, and the spacious formal dining room is adjacent. You'll notice all the architectural details in this well-designed home. The kitchen is a chef's delight with an abundance of custom cabinetry, SS appliances, granite counters, large island with eat in space, a walk-in pantry, and built in desk/buffet. Just off the kitchen is a dining area and the family room with a cozy fireplace. Large slider leads to the back covered patio which is a great entertaining space year-round. The second floor is more luxury! At the top of the stairs is a convenient built in desk area. Enter the primary ensuite with coved ceilings, and lots of windows for natural light. It has a separate sitting room with fireplace and surround sound. The bath is luxurious with soaking tub, separate shower, double sinks and huge walk-in closet. 2 other large bedrooms and another full bath complete the second floor. The back yard is fully fenced with a water feature & mature landscaping for your enjoyment. There is also a greenbelt behind for even more privacy. All located in the much sought after Olympia School District and within walking distance to Evergreen College. Close to all shopping and dining on the west side of Olympia and minutes from I-5.
Property Details
Property Information
Property Type
Residential
Subtype
Single Family Residence
Status
Active
County
Thurston
Neighborhood
Westside
Listed
May 29, 2026
Original Price
$929,500
Structure Type
House
Parcel Number
39270001400
Tax & HOA
Annual Property Tax
$8,850 (2026)
Est. Monthly Tax
$738/mo
HOA Fee
$42/monthly
HOA Includes
Common Area Maintenance
Interior Features
Bedrooms
4
Bathrooms
2.8
Living Area
3,537 sq ft
Basement
None
Entry Level
Main
Interior Features
Bath Off Primary, Ceiling Fan(s), Dbl Pane/Storm Window, Dining Room, Fireplace, Fireplace (Primary Bedroom), French Doors, Pantry, Vaulted Ceiling(s), Walk-In Closet(s), Water Heater
Exterior & Lot
Lot Size
0.32 sqft
Year Built
1998
Exterior Materials
Brick, Cement Plank, Wood
Parking
Driveway, Attached Garage
Sewer
Sewer Connected
Water Source
Public
Lot Features
Cul-De-Sac, Paved
Exterior Features
Brick, Cement Planked, Wood, Wood Products
Community & Access
Community Features
CCRs, Park, Playground, Trail(s)
Directions
N on Cooper Pt Rd. Left on Kaiser Rd. Right on Cedrona Dr. Left on Cedrona Ct to home on right.
Location
City
Olympia
County
Thurston
Coordinates
47.07690, -122.96002
Schools
School District
Olympia
Elementary School
Hansen Elementary
Middle School
Marshall Middle
High School
Capital High
HOA / Association
HOA Fee
$42 / Monthly
HOA Includes
Common Area Maintenance
Additional Information
Tax Year
2026
Annual Taxes
$8,850
Possession
Array
Community Features
CCRs, Park, Playground, Trail(s)
Inclusions
Dishwasher(s),Double Oven,Dryer(s),Garbage Disposal,Leased Equipment,Microwave(s),Refrigerator(s),Stove(s)/Range(s),Washer(s)
Mortgage Calculator
Estimated Monthly Payment
$0
Down Payment
$0
Loan Amount
$0
Provided by Beyond Real Estate, LLC
Based on information submitted to the MLS GRID as of August 10, 2026 4:45 PM. All data is obtained from various sources and may not have been verified by broker or MLS GRID. Supplied Open House Information is subject to change without notice. All information should be independently reviewed and verified for accuracy. Properties may or may not be listed by the office/agent presenting the information.
IDX information is provided exclusively for consumers’ personal, non-commercial use, and may not be used for any purpose other than to identify prospective properties consumers may be interested in purchasing. Copyright 2026 NWMLS. All rights reserved.
IDX information is provided exclusively for consumers’ personal, non-commercial use, and may not be used for any purpose other than to identify prospective properties consumers may be interested in purchasing. Copyright 2026 NWMLS. All rights reserved.