Property Details
37788 Hood Canal Drive NE
Hansville, WA 98340
$999,000
Active
Schedule a Tour
Select your date preference
Request More Info
1 / 40
About This Home
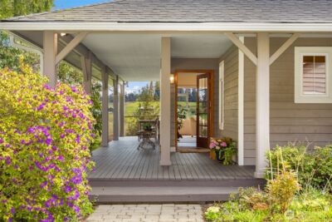
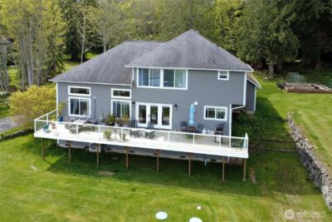
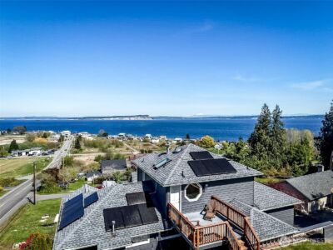
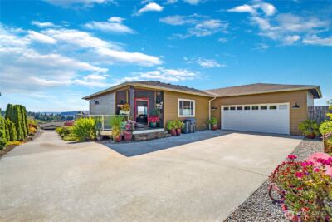
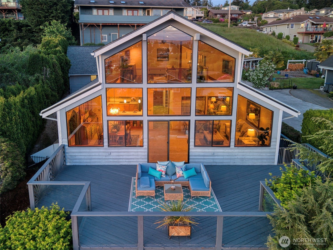
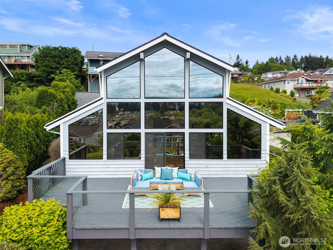
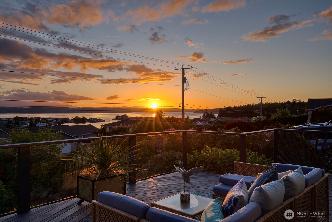
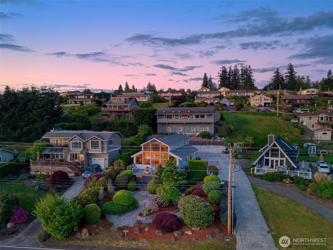
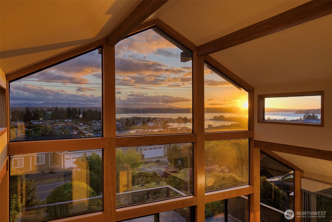
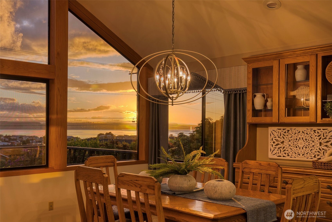
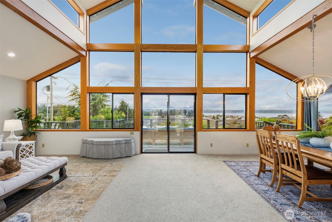
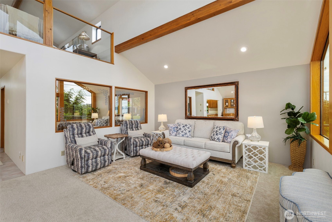
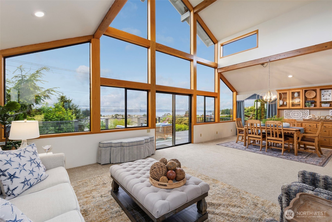
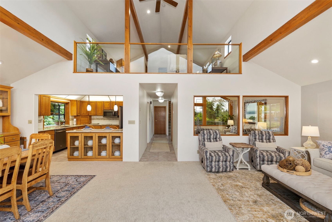
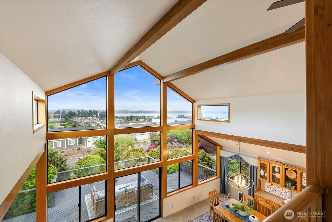
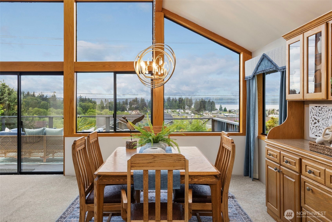
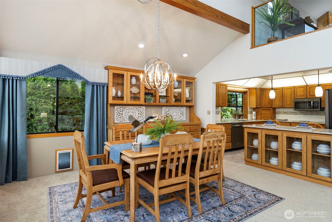
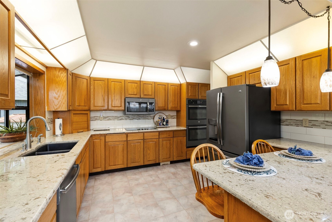
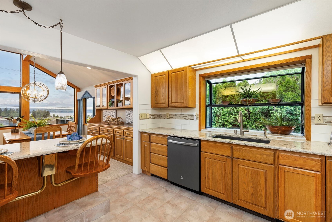
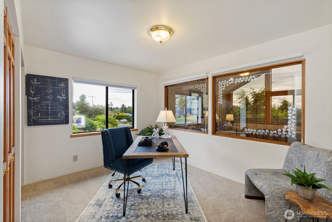
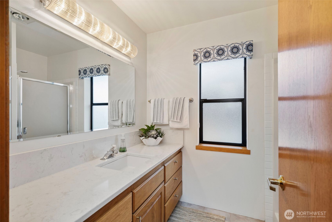
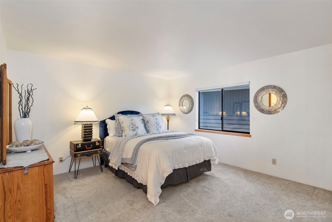
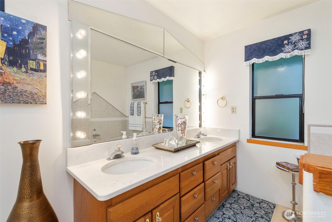
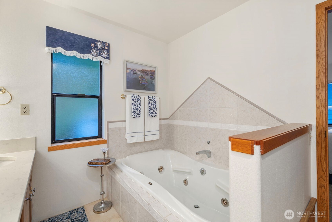
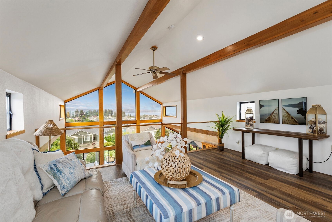
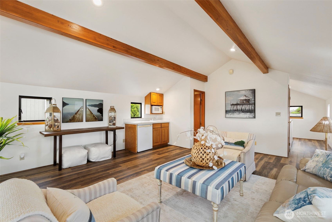
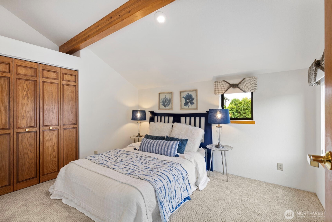
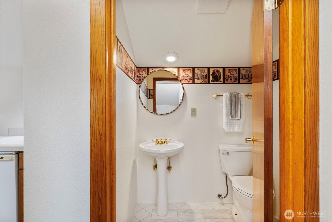
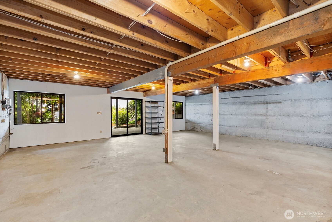
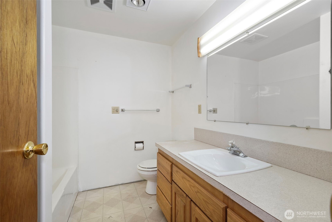
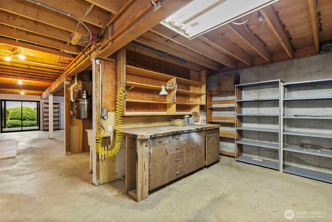
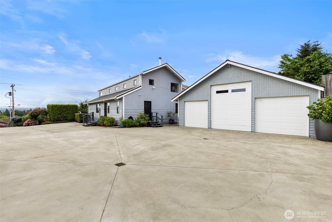
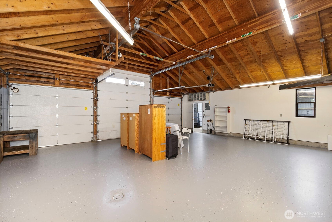
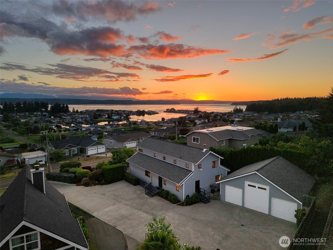
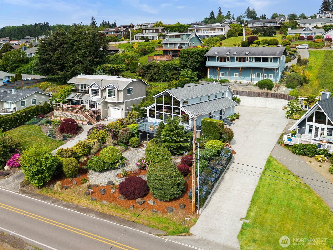
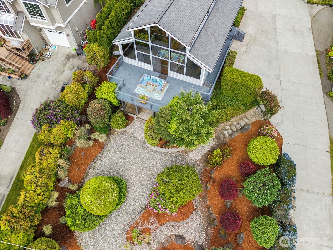
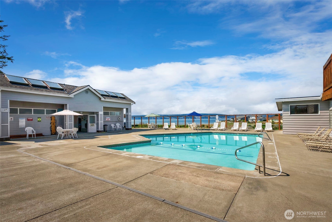
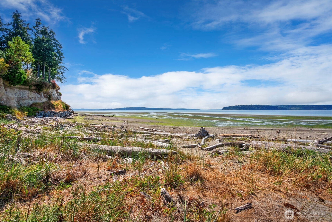
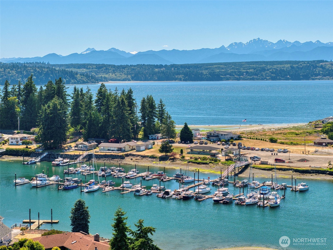
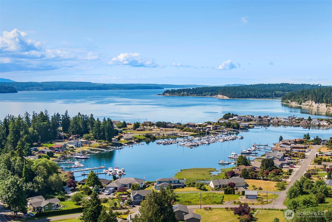
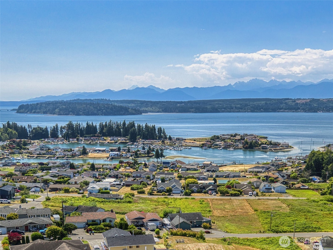
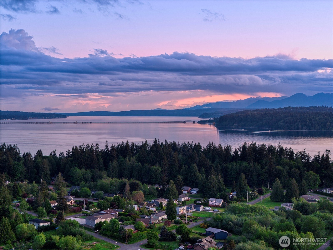
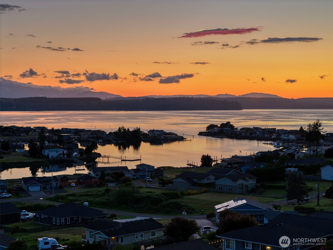
Stunning custom home in Hansville's desirable Driftwood Key neighborhood. Soaring ceilings & walls of windows bring in expansive views of the glittering waters of Hood Canal. Exposed beams, solid wood millwork, wood wrapped windows. Floors are low maintenance luxury vinyl, tile & wall to wall carpet. Kitchen has oodles of quartz counterspace, bronze appliances, & a solid granite built in buffet. Sunny breakfast bar with built in stools is guaranteed to have your favorite views! Luxurious radiant floor heating & central vacuum system. Main level primary suite has a relaxing 5 piece bath with jetted soaking tub. Upper level family room with more stellar views, & a bed & bath. Main level office with a closet provides tons of space for work & storage. Windows have a special privacy coating, enabling you to bask in the expansive views without the need for window coverings. Basement level offers huge opportunity for expansion. Boasting a fully finished full bathroom, with 1,500 additional sq ft of partially finished space. Incredible views exist from the basement level, making it the ideal spot for a home gym, classroom, or hobby space. 3 bedroom septic capacity allows guest quarters to be created in the basement. Let your imagination lead the way! Oversize detached 3 car garage has plenty of room for all your cars & toys, with space for tinkering! Driftwood Key is an eternally popular destination, with a boat launch, marina, playground, pool, clubhouse & community beach.
Property Details
Property Information
Property Type
Residential
Subtype
Single Family Residence
Status
Active
County
Kitsap
Neighborhood
Driftwood Key
Listed
May 19, 2026
Interior Features
Bedrooms
3
Bathrooms
3.3
Half Baths
1
Living Area
2,580 sq ft
Basement
Daylight, Unfinished
Entry Level
Main
Interior Features
Bath Off Primary, Built-In Vacuum, Ceiling Fan(s), Dbl Pane/Storm Window, Dining Room, Jetted Tub, Loft, Security System, Sprinkler System, Vaulted Ceiling(s), Water Heater, Wired for Generator
Exterior & Lot
Lot Size
0.28 sqft
Year Built
1991
Exterior Materials
Wood
Parking
Driveway, Detached Garage, Off Street, RV Parking
Sewer
Septic Tank
Water Source
Public
Lot Features
Paved
Exterior Features
Wood
Location
City
Hansville
County
Kitsap
Coordinates
47.90598, -122.57733
Schools
School District
North Kitsap #400
Elementary School
David Wolfle Elem
Middle School
Kingston Middle
High School
Kingston High School
HOA / Association
HOA Fee
$650 / Annually
HOA Includes
Common Area Maintenance, See Remarks
Additional Information
Tax Year
2026
Annual Taxes
$1,572
Possession
Array
Community Features
Boat Launch, CCRs, Club House, Park, Playground, Trail(s)
Inclusions
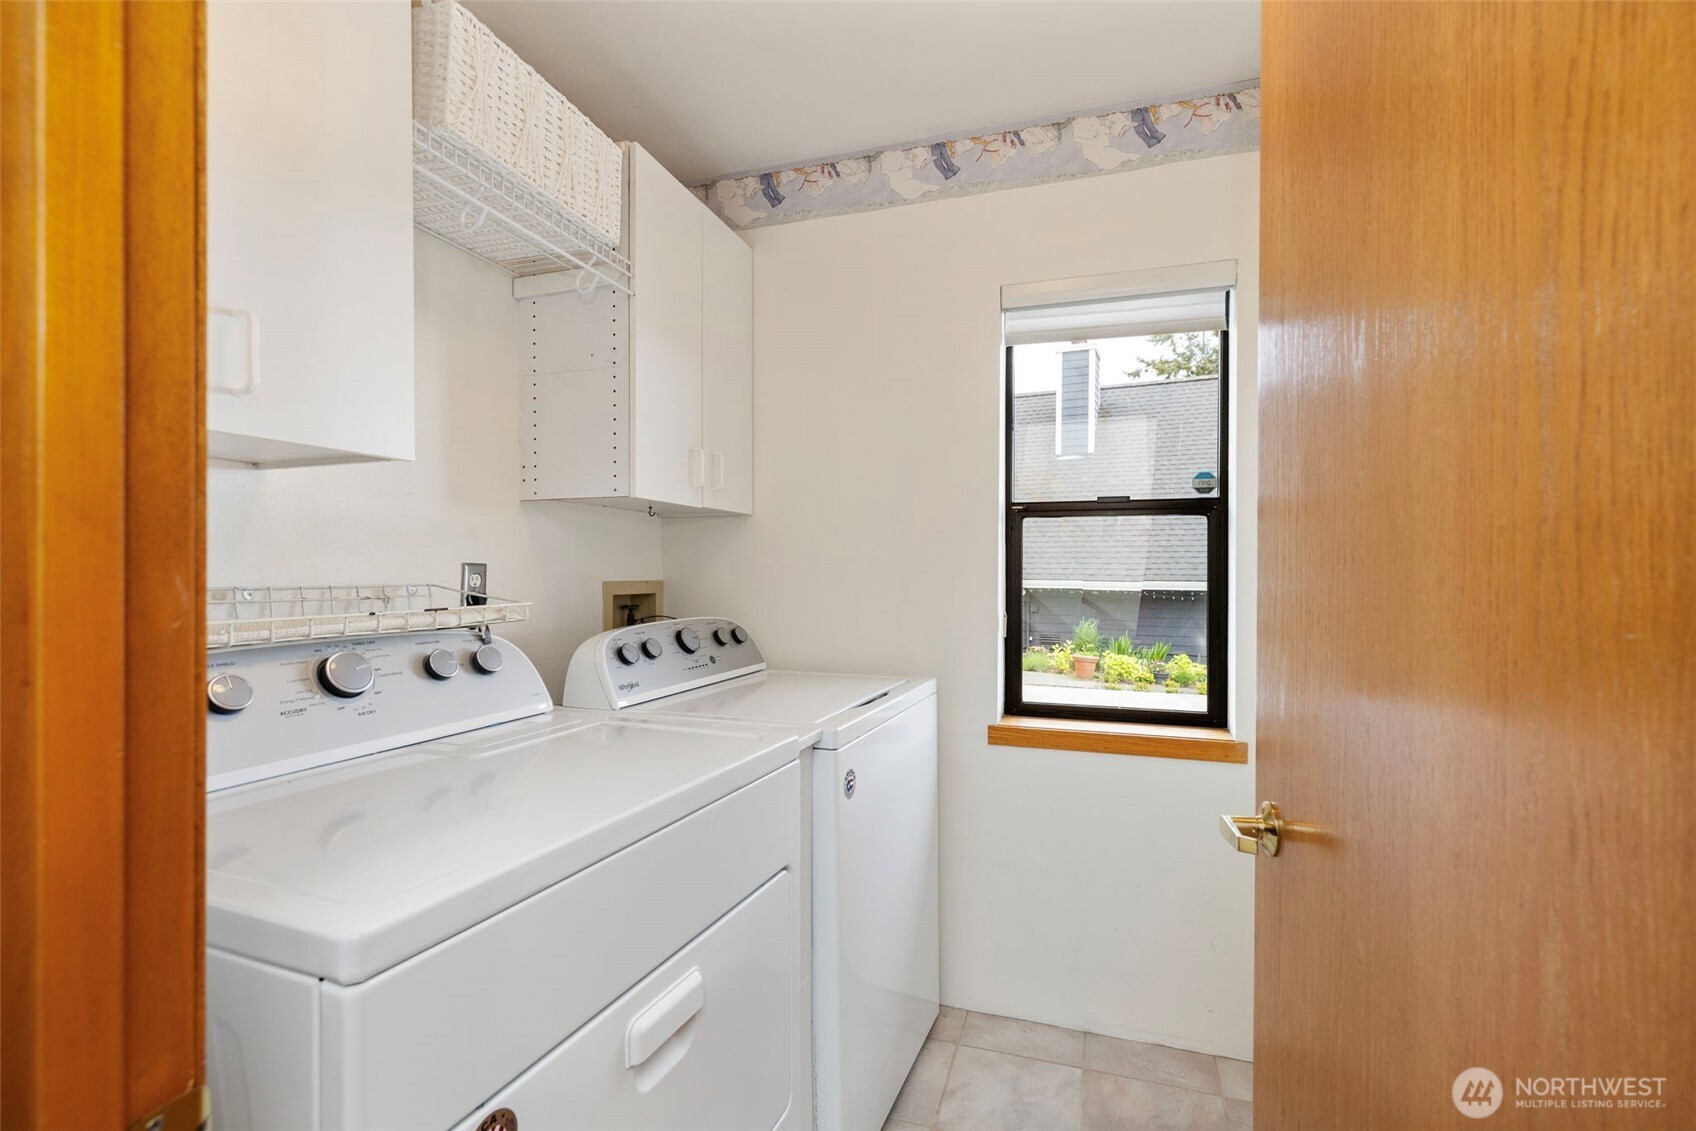
Dishwasher(s),Double Oven,Dryer(s),Leased Equipment,Microwave(s),Refrigerator(s),Stove(s)/Range(s),Washer(s)
Mortgage Calculator
Estimated Monthly Payment
$0
Down Payment
$0
Loan Amount
$0
Provided by Beyond Real Estate, LLC
Based on information submitted to the MLS GRID as of May 25, 2026 7:30 PM. All data is obtained from various sources and may not have been verified by broker or MLS GRID. Supplied Open House Information is subject to change without notice. All information should be independently reviewed and verified for accuracy. Properties may or may not be listed by the office/agent presenting the information.
IDX information is provided exclusively for consumers’ personal, non-commercial use, and may not be used for any purpose other than to identify prospective properties consumers may be interested in purchasing. Copyright 2026 NWMLS. All rights reserved.
IDX information is provided exclusively for consumers’ personal, non-commercial use, and may not be used for any purpose other than to identify prospective properties consumers may be interested in purchasing. Copyright 2026 NWMLS. All rights reserved.