Property Details
8101 NE Hunt Club Lane
Hansville, WA 98340
$985,500
Contingent
Schedule a Tour
Select your date preference
Request More Info
1 / 40
About This Home
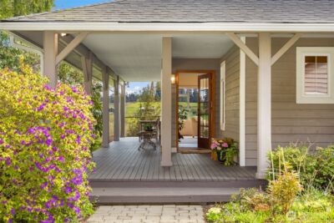
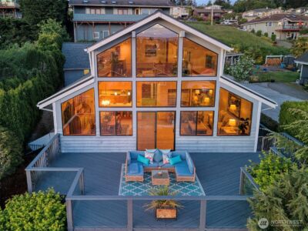
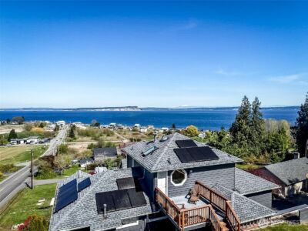
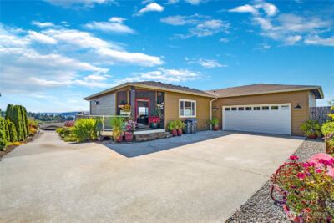
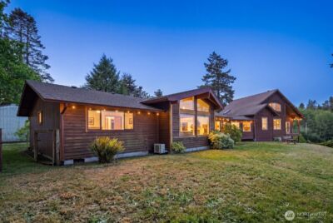
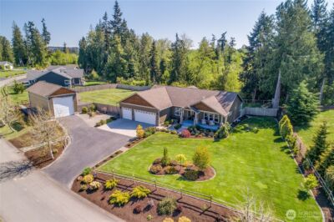
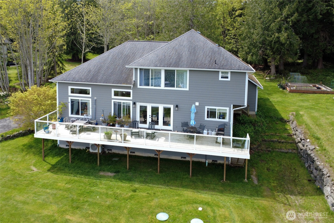
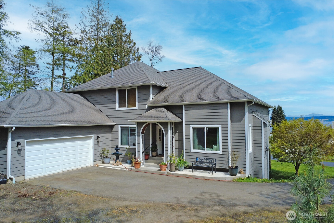
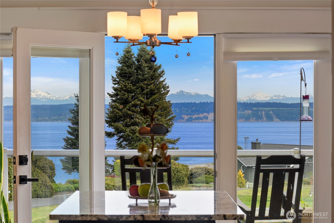
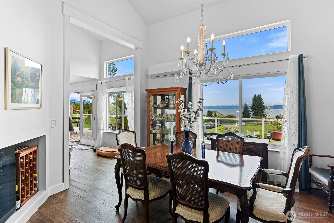
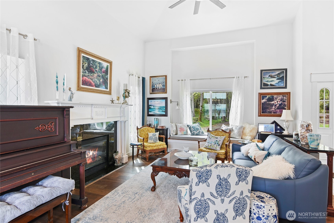
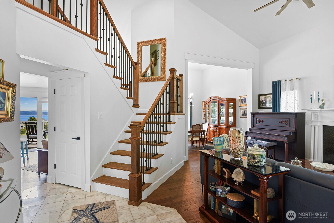
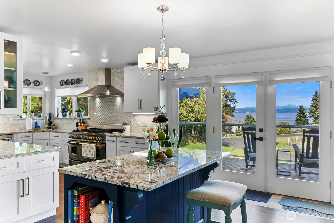
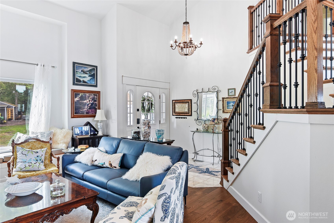
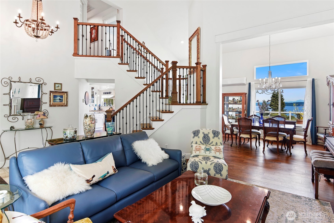
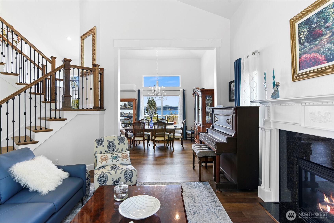
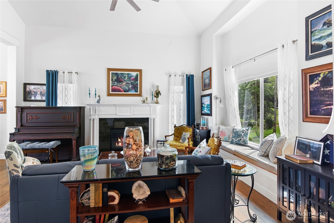
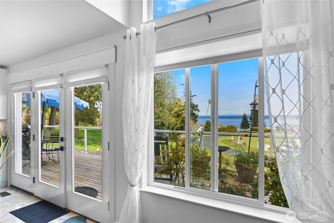
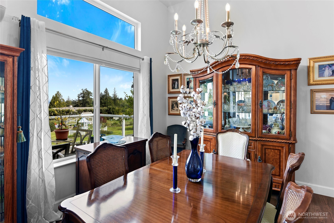
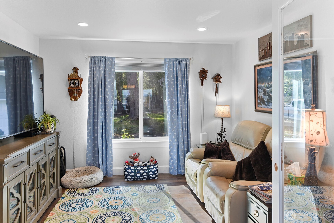
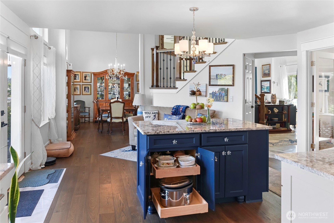
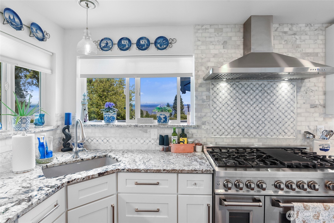
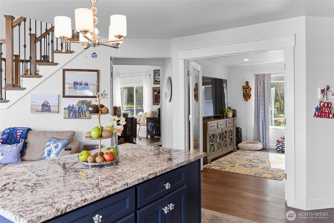
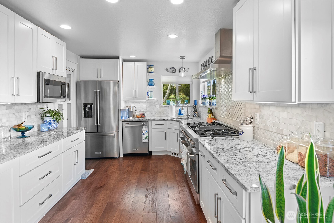
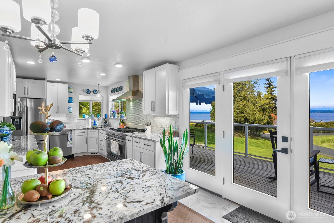
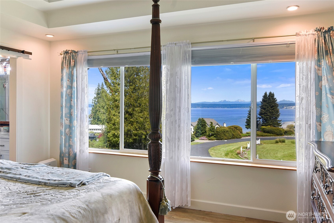
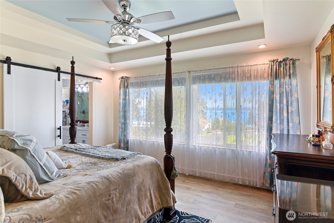
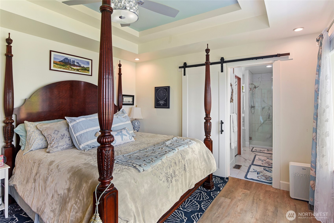
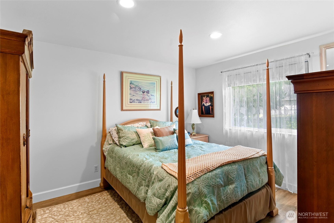
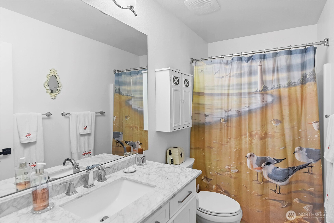
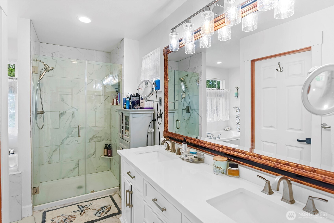
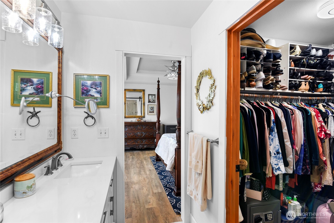
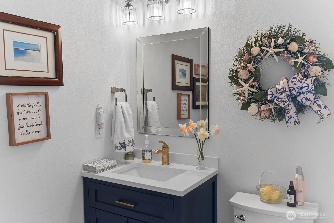
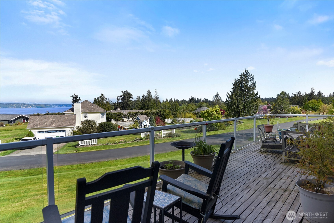
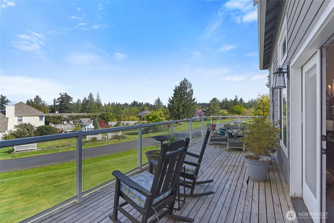
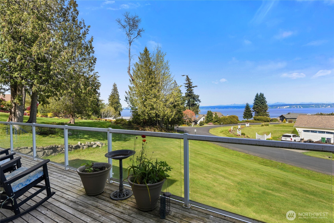
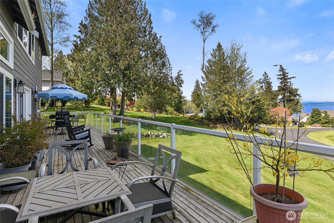
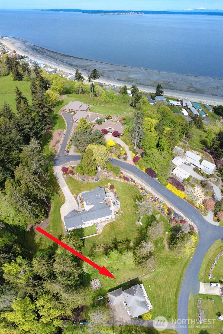
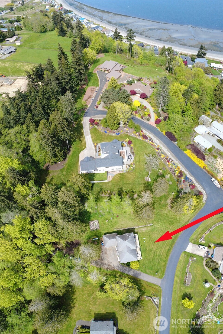
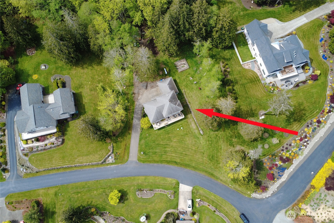
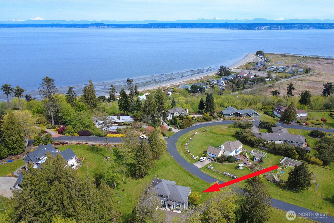
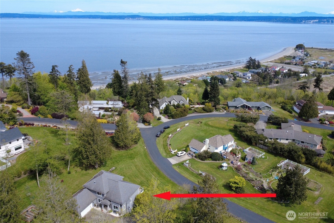
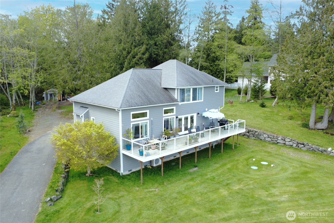
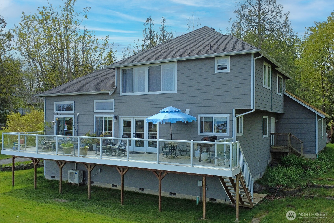
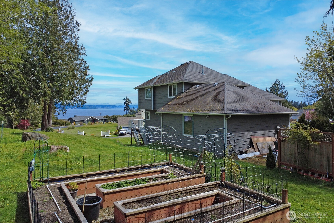
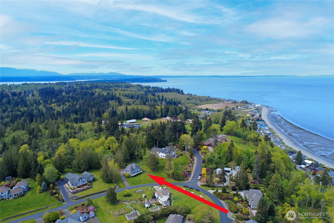
Welcome Home! Set on nearly an acre in a gated community, This view-driven property captures sweeping vistas of the shipping lanes and Cascade Mountains. The 3-bedroom, 2.5 bath home is filled with natural light from expansive windows and features a marble foyer, rich hickory plank flooring, and a gas fireplace with custom mantel anchoring the main living space. A formal dining room with chandelier adds a refined touch. All The interior is recently updated -kitchen offers a custom breakfast bar, granite countertops, double ovens, and a professional 48-inch gas range—all positioned to take in the views. The main level also includes a den/office,.5 bath, separate laundry, and access to the 2-car garage with extra storage, a custom wood and wrought iron staircase leads to the primary suite with stunning views, a walk-in closet, and a spacious 5-piece bath Also tasteful use of marble and quartz throughout home. Two additional bedrooms and a full bath complete the upper level. Outdoors, enjoy a paved driveway, 40’ greenbelt buffer, nine fruit trees, raised garden beds, a 12×16 shed. Offering privacy & security-a great place to live.
Property Details
Property Information
Property Type
Residential
Subtype
Single Family Residence
Status
Contingent
County
Kitsap
Neighborhood
Point No Point
Listed
Apr 23, 2026
Interior Features
Bedrooms
3
Bathrooms
2.5
Half Baths
1
Living Area
2,136 sq ft
Basement
None
Entry Level
Main
Interior Features
Bath Off Primary, Ceiling Fan(s), Dining Room, Fireplace, Pantry, Vaulted Ceiling(s), Walk-In Closet(s), Wine/Beverage Refrigerator
Exterior & Lot
Lot Size
1.00 sqft
Year Built
2005
Exterior Materials
Cement Plank
Parking
Attached Garage, RV Parking
Sewer
Septic Tank
Water Source
Public
Lot Features
Dead End Street, Paved
Exterior Features
Cement Planked
Location
City
Hansville
County
Kitsap
Coordinates
47.90983, -122.54054
Schools
School District
North Kitsap #400
Elementary School
Buyer To Verify
Middle School
Kingston Middle
High School
Kingston High School
HOA / Association
HOA Fee
$350 / Quarterly
Additional Information
Tax Year
2026
Annual Taxes
$6,859
Possession
Array
Community Features
CCRs, Gated, Trail(s)
Inclusions
Dishwasher(s),Leased Equipment,Microwave(s),Refrigerator(s),Stove(s)/Range(s)
Mortgage Calculator
Estimated Monthly Payment
$0
Down Payment
$0
Loan Amount
$0
Provided by Beyond Real Estate, LLC
Based on information submitted to the MLS GRID as of May 26, 2026 8:15 PM. All data is obtained from various sources and may not have been verified by broker or MLS GRID. Supplied Open House Information is subject to change without notice. All information should be independently reviewed and verified for accuracy. Properties may or may not be listed by the office/agent presenting the information.
IDX information is provided exclusively for consumers’ personal, non-commercial use, and may not be used for any purpose other than to identify prospective properties consumers may be interested in purchasing. Copyright 2026 NWMLS. All rights reserved.
IDX information is provided exclusively for consumers’ personal, non-commercial use, and may not be used for any purpose other than to identify prospective properties consumers may be interested in purchasing. Copyright 2026 NWMLS. All rights reserved.