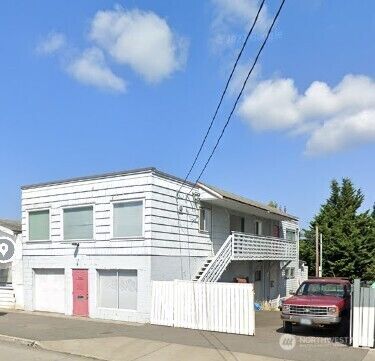
Property Details
420 Melrose Avenue E #902
Seattle, WA 98102
$899,880
Active


Schedule a Tour
Select your date preference
Request More Info
1 / 38
About This Home
A two-level Capitol Hill penthouse with private outdoor space on both floors, including a deck of over 300 square feet off the upper level. The view does the talking: downtown, the Space Needle, Elliott Bay, the Olympics and Lake Union, all of it from your own deck. Inside, 1,638 square feet behind a wall of west-facing glass, with light that lasts. The 2026 refresh is done and dialed in: quartz counters with a full slab backsplash, new stainless appliances, new flooring, new lighting, and fresh paint top to bottom. Open living and dining, a gas fireplace, and a private balcony off the main level. The entire upper floor is the primary suite: second gas fireplace, walk-in closet, and a door straight out to that 300-plus-square-foot deck. Two bedrooms plus a den, and air conditioning. Two assigned parking spaces in the covered garage plus storage, rare up here. Twenty-two-unit building, 77.3% owner-occupied.Walk out and you're three minutes from Harry's Fine Foods, four from Cornelly and Summit Public House, four from Top Pot, six from Analog Coffee, seven from Espresso Vivace. Capitol Hill Station is a two-thirds-mile walk, with Link to downtown, the U District, the airport and Bellevue, and Metro 3, 9, 49 and 60 nearby. Amazon and South Lake Union are an easy walk or bike. You can live here without a car.A true penthouse: two floors, two fireplaces, two parking spots, and over 300 square feet of private deck with that skyline on it. Bring your buyers.
Property Details
Property Information
Property Type
Residential
Subtype
Condominium
Status
Active
County
King
Neighborhood
Capitol Hill
Listed
Aug 13, 2026
Structure Type
Condominium
Parcel Number
2617480210
Tax & HOA
Annual Property Tax
$8,003 (2026)
Est. Monthly Tax
$667/mo
HOA Fee
$1,558/monthly
HOA Includes
Common Area Maintenance, Earthquake Insurance, Gas, Internet, Sewer, Trash, Water
Interior Features
Bedrooms
2
Bathrooms
2.5
Half Baths
1
Living Area
1,638 sq ft
Stories
10
Entry Level
Main
Interior Features
Fireplace, Insulated Windows, Penthouse, Primary Bathroom, Soaking Tub, Top Floor, Walk-In Closet(s), Water Heater
Exterior & Lot
Year Built
1992
Exterior Materials
Stucco, Wood
Parking
Common Garage
Lot Features
Alley, Curbs, Paved, Sidewalk
Exterior Features
Stucco, Wood
Community & Access
Community Features
Cable TV, Elevator, Fire Sprinklers, Lobby Entrance, Outside Entry
Pets
Yes
Directions
GPS
Location
City
Seattle
County
King
Coordinates
47.62272, -122.32751
Schools
School District
Seattle
Elementary School
Lowell
Middle School
Meany Mid
High School
Garfield High
HOA / Association
HOA Fee
$1,558 / Monthly
HOA Includes
Common Area Maintenance, Earthquake Insurance, Gas, Internet, Sewer, Trash, Water
Additional Information
Tax Year
2026
Annual Taxes
$8,003
Possession
Array
Community Features
Cable TV, Elevator, Fire Sprinklers, Lobby Entrance, Outside Entry
Inclusions
Dishwasher(s),Dryer(s),Garbage Disposal,Leased Equipment,Microwave(s),Refrigerator(s),Stove(s)/Range(s),Washer(s)
Mortgage Calculator
Estimated Monthly Payment
$0
Down Payment
$0
Loan Amount
$0
Provided by Beyond Real Estate, LLC
Based on information submitted to the MLS GRID as of August 13, 2026 3:30 PM. All data is obtained from various sources and may not have been verified by broker or MLS GRID. Supplied Open House Information is subject to change without notice. All information should be independently reviewed and verified for accuracy. Properties may or may not be listed by the office/agent presenting the information.
IDX information is provided exclusively for consumers’ personal, non-commercial use, and may not be used for any purpose other than to identify prospective properties consumers may be interested in purchasing. Copyright 2026 NWMLS. All rights reserved.
IDX information is provided exclusively for consumers’ personal, non-commercial use, and may not be used for any purpose other than to identify prospective properties consumers may be interested in purchasing. Copyright 2026 NWMLS. All rights reserved.