Property Details
4546 Decatur Drive
Ferndale, WA 98248
$519,000
Active


Schedule a Tour
Select your date preference
Request More Info
1 / 39
About This Home
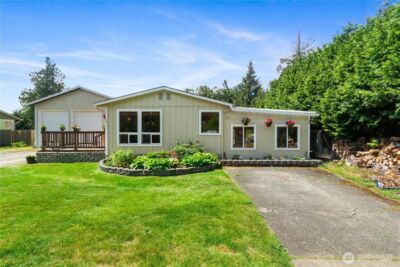
Beautifully designed 1,400 sq. ft. one-level home offering 3 bedrooms, 1¾ baths, and an open-concept floor plan filled with natural light. The spacious living area features soaring ceilings, polished concrete floors with radiant heat, and a seamless flow into the kitchen and dining spaces, creating a home that’s both comfortable and perfect for entertaining. This home enjoys use of clubhouse, pool, pickleball courts, and scenic waterfront walking areas. A private marina access, boat launch with easy access to the San Juan Islands and 9 hole golf course available at nominal fees. Conveniently located between Bellingham and Ferndale, this home combines modern comfort with peaceful coastal living. The kitchen offers abundant cabinetry, generous counter space, stainless steel appliances, and an oversized dining area. The primary suite provides a peaceful retreat, while two additional bedrooms offer flexibility for guests, a home office, or hobbies. Step outside to a fully fenced backyard with low-maintenance landscaping, mature trees, and plenty of room to relax, entertain, or enjoy summer evenings around the fire pit. Additional features include: • Radiant heated concrete floors throughout • High ceilings and oversized windows • Modern finishes • Single-level living • Attached garage • Quiet setting with a spacious backyard Move-in ready and designed for easy living, this home combines contemporary style with exceptional comfort.
Property Details
Property Information
Property Type
Residential
Subtype
Single Family Residence
Status
Active
County
Whatcom
Neighborhood
Sandy Point
Listed
Aug 5, 2026
Structure Type
House
Parcel Number
3801044750730000
Tax & HOA
Annual Property Tax
$3,946 (2026)
Est. Monthly Tax
$329/mo
HOA Fee
$40/quarterly
HOA Includes
Common Area Maintenance
Interior Features
Bedrooms
3
Bathrooms
1.8
Living Area
1,400 sq ft
Basement
None
Entry Level
Main
Interior Features
Bath Off Primary, Ceiling Fan(s), Dbl Pane/Storm Window, Dining Room, High Tech Cabling, Vaulted Ceiling(s), Water Heater
Exterior & Lot
Lot Size
0.16 sqft
Year Built
2019
Exterior Materials
Cement Plank, Stone, Wood
Parking
Attached Garage
Sewer
Sewer Connected
Water Source
Community
Lot Features
Paved
Exterior Features
Cement Planked, Stone, Wood
Community & Access
Community Features
Athletic Court, Boat Launch, CCRs, Club House, Golf, Playground
Directions
I-5 exit 260, West on Slater Rd., turn left onto Lake Terrell Rd by Barleans, Right on Waldron Dr., Right on Orcas Way and around the corner onto Decatur Dr.
Location
City
Ferndale
County
Whatcom
Coordinates
48.80711, -122.68716
Schools
School District
Ferndale
Elementary School
Buyer To Verify
Middle School
Buyer To Verify
High School
Buyer To Verify
HOA / Association
HOA Fee
$40 / Quarterly
HOA Includes
Common Area Maintenance
Additional Information
Builder
Pioneer Post Frame
Tax Year
2026
Annual Taxes
$3,946
Possession
Array
Community Features
Athletic Court, Boat Launch, CCRs, Club House, Golf, Playground
Inclusions
Dishwasher(s),Garbage Disposal,Leased Equipment,Refrigerator(s)
Mortgage Calculator
Estimated Monthly Payment
$0
Down Payment
$0
Loan Amount
$0
Provided by Beyond Real Estate, LLC
Down Payment Assistance Available
This property may qualify for homebuyer assistance programs
Find out if you’re eligible for down payment assistance programs that could help make this home more affordable. Programs can provide thousands of dollars toward your down payment and closing costs.
Check Your EligibilityBased on information submitted to the MLS GRID as of August 12, 2026 4:15 PM. All data is obtained from various sources and may not have been verified by broker or MLS GRID. Supplied Open House Information is subject to change without notice. All information should be independently reviewed and verified for accuracy. Properties may or may not be listed by the office/agent presenting the information.
IDX information is provided exclusively for consumers’ personal, non-commercial use, and may not be used for any purpose other than to identify prospective properties consumers may be interested in purchasing. Copyright 2026 NWMLS. All rights reserved.
IDX information is provided exclusively for consumers’ personal, non-commercial use, and may not be used for any purpose other than to identify prospective properties consumers may be interested in purchasing. Copyright 2026 NWMLS. All rights reserved.