Property Details
4550 49th Avenue NE
Seattle, WA 98105
$2,650,000
Active
Schedule a Tour
Select your date preference
Request More Info
1 / 37
About This Home
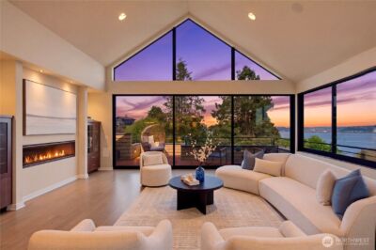
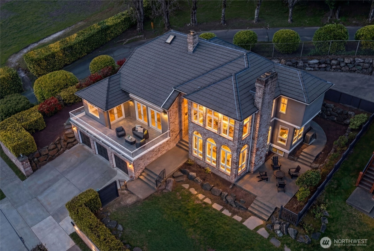
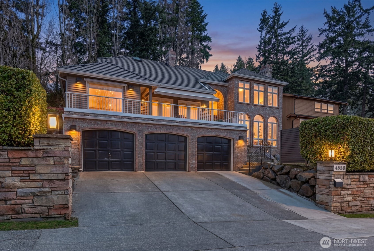
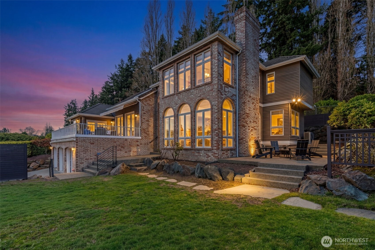
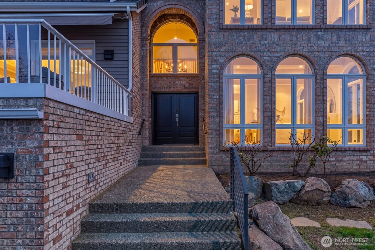
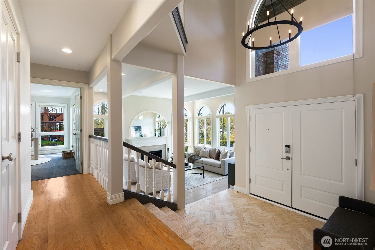
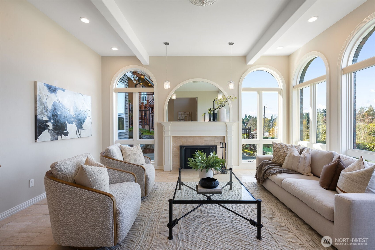
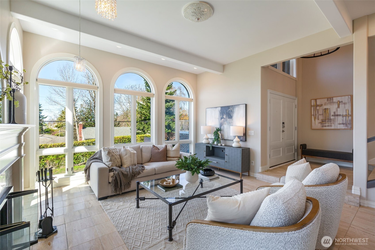
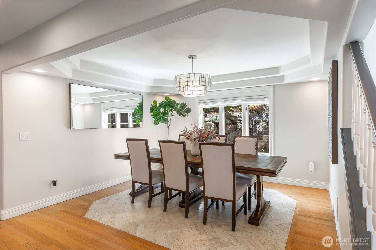
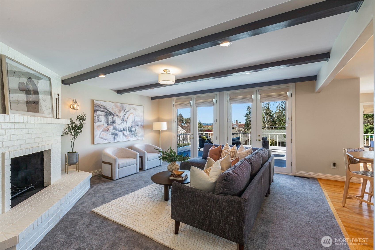
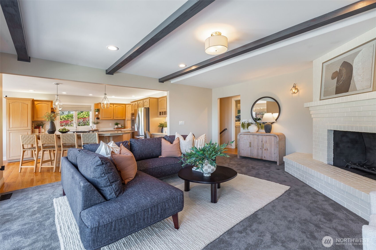
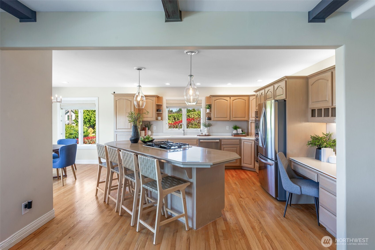
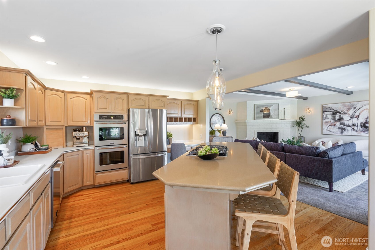
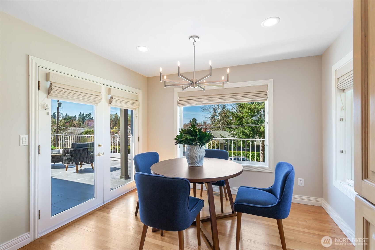
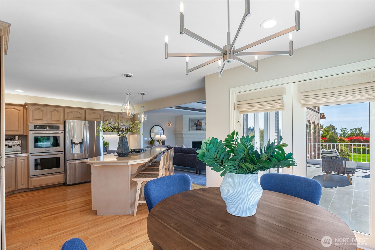
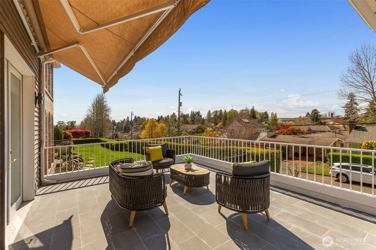
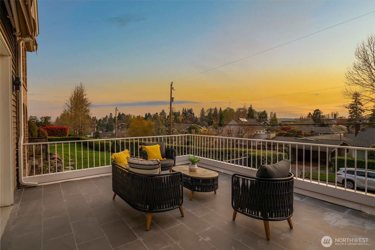
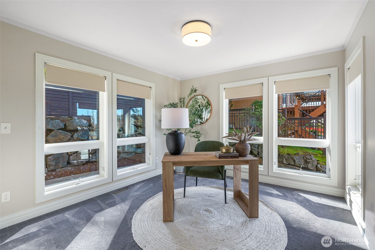
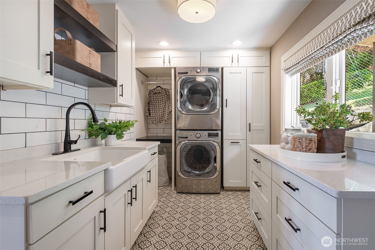
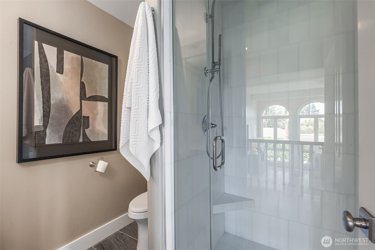
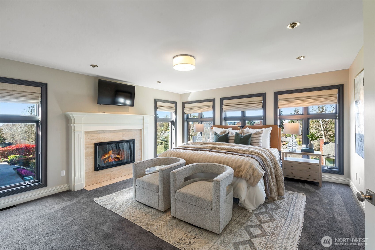
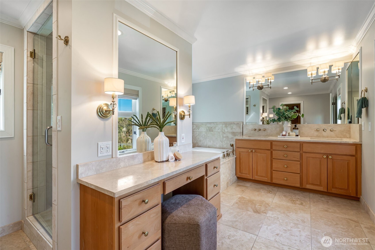
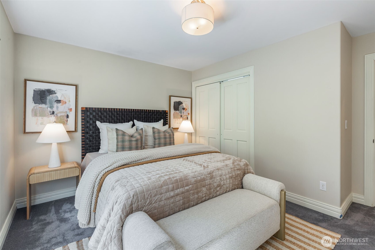
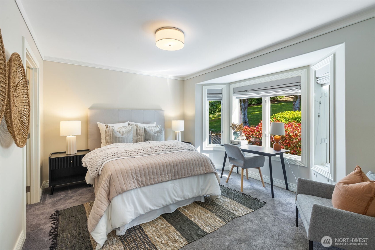
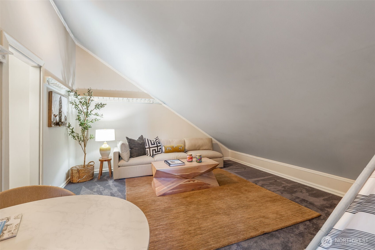
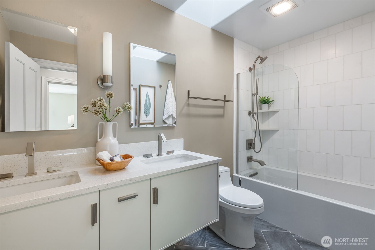
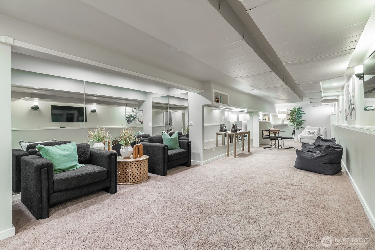
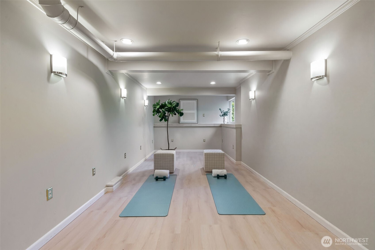
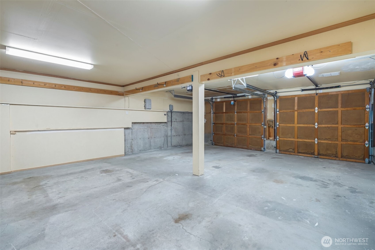
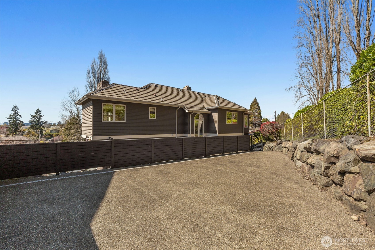
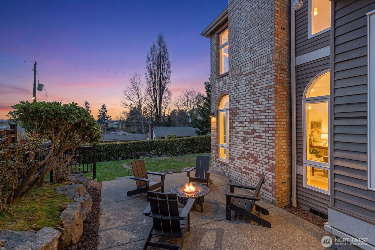
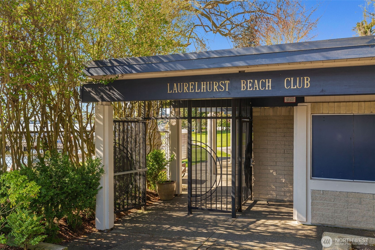
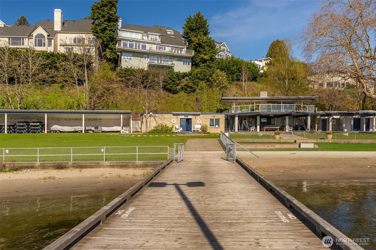
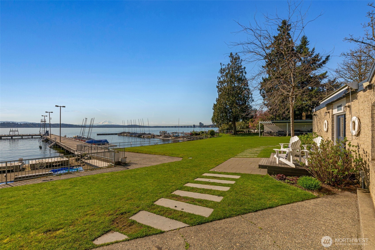
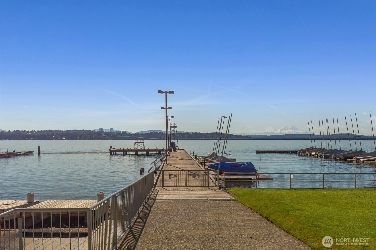
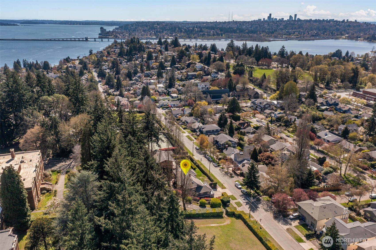
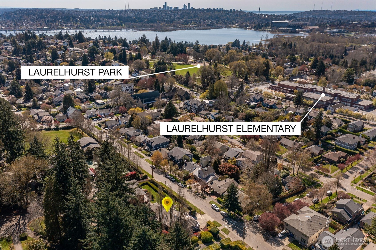
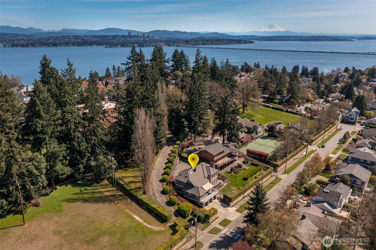
Prominently sited in the heart of Laurelhurst, one of Northeast Seattle's most coveted neighborhoods, this beautifully designed 1990 residence offers an exceptional blend of timeless style, abundant natural light, and effortless living. Spanning 3,850 sq. ft., the thoughtfully designed floor plan features a sun-filled living room, an expansive kitchen with adjoining gathering room, and French doors that open to a spacious entertaining deck, creating a seamless flow between indoor and outdoor spaces. Nestled on a private 8,170-square-foot lot, the grounds invite year-round enjoyment with multiple outdoor living areas, including a generous backyard patio perfectly suited for evenings around a fire pit, a sun-drenched deck off the kitchen, and a tranquil side patio adjacent to the main-floor office. Low-maintenance yard designed for easy upkeep, with a neighborhood park and beach club just a short walk away—making it easy to enjoy the outdoors without the maintenance. Upstairs offers three spacious bedrooms plus a versatile bonus room, while the main level includes an additional bedroom & bath. The finished lower level provides space for recreation, media, fitness, or play. The three-car garage includes a converted bay currently serving as a private studio, ideal for a home gym, second office, or creative space. Just moments from the Laurelhurst Beach Club, Laurelhurst Playfield, Seattle Children's Hospital, the University of Washington, and the University Village
Property Details
Property Information
Property Type
Residential
Subtype
Single Family Residence
Status
Active
County
King
Neighborhood
Laurelhurst
Listed
Apr 9, 2026
Original Price
$2,795,000
Structure Type
House
Parcel Number
5364200711
Tax & HOA
Annual Property Tax
$28,118 (2025)
Est. Monthly Tax
$2,343/mo
Interior Features
Bedrooms
4
Bathrooms
2.8
Living Area
3,850 sq ft
Basement
Finished
Entry Level
Main
Interior Features
Bath Off Primary, Dbl Pane/Storm Window, Dining Room, Fireplace, Fireplace (Primary Bedroom), French Doors, Walk-In Closet(s), Water Heater
Exterior & Lot
Lot Size
0.19 sqft
Year Built
1990
Exterior Materials
Brick, Wood
Parking
Driveway, Attached Garage
Sewer
Sewer Connected
Water Source
Public
Lot Features
Curbs, Paved, Sidewalk
Exterior Features
Brick, Wood
Community & Access
Community Features
Park, Playground
Directions
GPS works great.
Location
City
Seattle
County
King
Coordinates
47.66288, -122.27437
Schools
School District
Seattle
Additional Information
Tax Year
2025
Annual Taxes
$28,118
Possession
Array
Community Features
Park, Playground
Inclusions
Dishwasher(s),Double Oven,Dryer(s),Garbage Disposal,Microwave(s),Refrigerator(s),Stove(s)/Range(s),Washer(s)
Mortgage Calculator
Estimated Monthly Payment
$0
Down Payment
$0
Loan Amount
$0
Provided by Beyond Real Estate, LLC
Based on information submitted to the MLS GRID as of August 12, 2026 4:45 PM. All data is obtained from various sources and may not have been verified by broker or MLS GRID. Supplied Open House Information is subject to change without notice. All information should be independently reviewed and verified for accuracy. Properties may or may not be listed by the office/agent presenting the information.
IDX information is provided exclusively for consumers’ personal, non-commercial use, and may not be used for any purpose other than to identify prospective properties consumers may be interested in purchasing. Copyright 2026 NWMLS. All rights reserved.
IDX information is provided exclusively for consumers’ personal, non-commercial use, and may not be used for any purpose other than to identify prospective properties consumers may be interested in purchasing. Copyright 2026 NWMLS. All rights reserved.