Property Details
4645 L Street
Washougal, WA 98671
$539,900
Active


Schedule a Tour
Select your date preference
Request More Info
1 / 36
About This Home
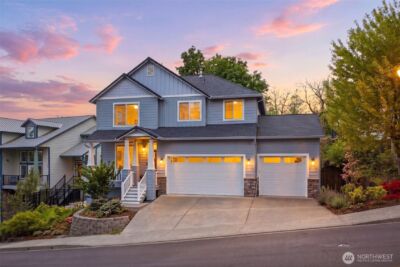
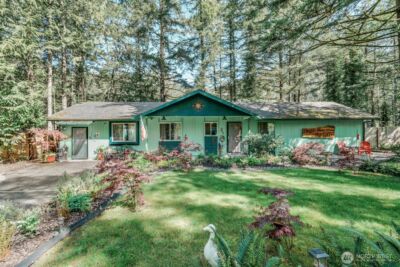
The spacious layout features an abundance of natural light, complemented by hard surface flooring and a neutral color palette throughout. The primary bedroom is generously sized, with walk in closet! The additional 2 bedrooms provide versatile living options. The spacious bathrooms feature bright lighting, creating a serene atmosphere. The home's exterior is well-maintained, with an inviting, elevated deck and a lush, landscaped yard. Don't miss the 50 foot long driveway! The backyard is sizable, offering ample outdoor space, and the property features ample parking. The interior showcases a spacious layout, with vaulted ceilings adding to the sense of openness. The living areas are bright and airy, featuring large windows that allow for an abundance of natural light. The kitchen and dining areas are thoughtfully designed, providing a cohesive flow throughout the home. Surrounded by lush greenery and seasonal foliage, this property offers a peaceful and inviting atmosphere. The exterior is meticulously maintained, creating a welcoming presence. Ideal for those seeking a comfortable and well-appointed living space, this house provides a harmonious blend of indoor and outdoor living. Recent updates include: appliances, toilets, interior and exterior door hardware, carpets and LVT flooring, hot water heater, countertops, sinks and faucets, disposal, and freshly stained deck!
Property Details
Property Information
Property Type
Residential
Subtype
Single Family Residence
Status
Active
County
Clark
Neighborhood
Washougal
Listed
Jun 3, 2026
Original Price
$569,900
Structure Type
House
Parcel Number
096159502
Tax & HOA
Annual Property Tax
$4,545 (2026)
Est. Monthly Tax
$379/mo
Interior Features
Bedrooms
3
Bathrooms
2.0
Living Area
1,689 sq ft
Basement
None
Entry Level
Main
Interior Features
Bath Off Primary, Dining Room, Fireplace, French Doors, Sprinkler System, Vaulted Ceiling(s), Walk-In Closet(s), Water Heater
Exterior & Lot
Lot Size
0.21 sqft
Year Built
2001
Exterior Materials
Cement Plank
Parking
Driveway, Attached Garage
Sewer
Sewer Connected
Water Source
Public
Lot Features
Cul-De-Sac
Exterior Features
Cement Planked
Community & Access
Community Features
CCRs
Directions
J ST TO 49TH TO L ST END OF CULDESAC
Location
City
Washougal
County
Clark
Coordinates
45.58480, -122.31886
Schools
School District
Washougal
Middle School
Jemtegaard Mid
High School
Washougal High
Additional Information
Tax Year
2026
Annual Taxes
$4,545
Possession
Array
Community Features
CCRs
Inclusions
Dishwasher(s),Dryer(s),Garbage Disposal,Leased Equipment,Microwave(s),Refrigerator(s),Stove(s)/Range(s),Washer(s)
Mortgage Calculator
Estimated Monthly Payment
$0
Down Payment
$0
Loan Amount
$0
Provided by Beyond Real Estate, LLC
Down Payment Assistance Available
This property may qualify for homebuyer assistance programs
Find out if you’re eligible for down payment assistance programs that could help make this home more affordable. Programs can provide thousands of dollars toward your down payment and closing costs.
Check Your EligibilityBased on information submitted to the MLS GRID as of August 11, 2026 11:45 PM. All data is obtained from various sources and may not have been verified by broker or MLS GRID. Supplied Open House Information is subject to change without notice. All information should be independently reviewed and verified for accuracy. Properties may or may not be listed by the office/agent presenting the information.
IDX information is provided exclusively for consumers’ personal, non-commercial use, and may not be used for any purpose other than to identify prospective properties consumers may be interested in purchasing. Copyright 2026 NWMLS. All rights reserved.
IDX information is provided exclusively for consumers’ personal, non-commercial use, and may not be used for any purpose other than to identify prospective properties consumers may be interested in purchasing. Copyright 2026 NWMLS. All rights reserved.