Property Details
4823 Plover Street NE
Olympia, WA 98516
$1,289,000
Active


Schedule a Tour
Select your date preference
Request More Info
1 / 40
About This Home
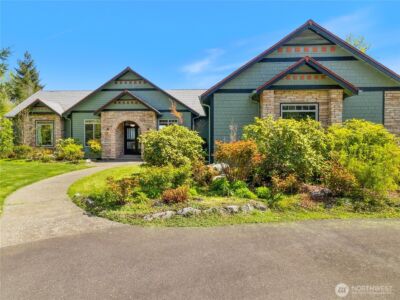
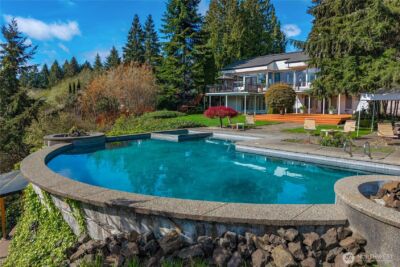
Welcome home to this stunning custom-built Silverhawk Home, thoughtfully designed and loaded with the upgrades you've been looking for! This spacious home features 4 bedrooms plus an office, 3 bathrooms, a living room, family room, and bonus room, offering flexible living spaces for everyone. The gourmet kitchen is sure to impress with upgraded white cabinetry extending to the ceiling, quality finishes, and abundant storage. Throughout the home you'll find beautiful hardwood floors, custom closet built-ins, and wrapped windows that add both elegance and craftsmanship. Outside, the impressive 30×40 shop provides endless storage and workspace, complete with an RV clean out, plus an additional 12×24 storage shed. The backyard is an entertainer's dream with extensive paver patios, a cozy outdoor fireplace, swim spa, and an outdoor kitchen—perfect for relaxing or hosting friends year-round. A rare bonus is the finished detached flex space within the shop, ideal as an art studio, guest retreat, hobby room, home office, fitness room, or other creative uses. The possibilities are endless! This one-of-a-kind property truly has it all—luxury, functionality, and room to live, work, and entertain. Don't miss your opportunity to call this exceptional home yours!
Property Details
Property Information
Property Type
Residential
Subtype
Single Family Residence
Status
Active
County
Thurston
Neighborhood
Hawks Prairie
Listed
Jul 31, 2026
Structure Type
House
Parcel Number
74260003300
Tax & HOA
Annual Property Tax
$10,493 (2026)
Est. Monthly Tax
$874/mo
HOA Fee
$495/annually
Interior Features
Bedrooms
4
Bathrooms
3.0
Living Area
3,464 sq ft
Basement
None
Entry Level
Main
Interior Features
Bath Off Primary, Dbl Pane/Storm Window, Dining Room, Fireplace, High Tech Cabling, Hot Tub/Spa, Pantry, Sprinkler System, Walk-In Closet(s), Water Heater, Wine/Beverage Refrigerator
Exterior & Lot
Lot Size
0.52 sqft
Year Built
2017
Exterior Materials
Cement, Cement Plank, Stone
Parking
Attached Garage, RV Parking
Sewer
Septic Tank
Water Source
Community
Lot Features
Paved
Exterior Features
Cement/Concrete, Cement Planked, Stone
Community & Access
Community Features
CCRs
Directions
GPS Friendly
Location
City
Olympia
County
Thurston
Coordinates
47.09989, -122.77799
Schools
School District
North Thurston
Elementary School
Olympic View Elem
Middle School
Salish Middle
High School
River Ridge High
HOA / Association
HOA Fee
$495 / Annually
Additional Information
Builder
Hunter Homes
Tax Year
2026
Annual Taxes
$10,493
Possession
Array
Community Features
CCRs
Inclusions
Dishwasher(s),Double Oven,Dryer(s),Microwave(s),Refrigerator(s),Stove(s)/Range(s),Washer(s)
Mortgage Calculator
Estimated Monthly Payment
$0
Down Payment
$0
Loan Amount
$0
Provided by Beyond Real Estate, LLC
Based on information submitted to the MLS GRID as of August 1, 2026 12:15 PM. All data is obtained from various sources and may not have been verified by broker or MLS GRID. Supplied Open House Information is subject to change without notice. All information should be independently reviewed and verified for accuracy. Properties may or may not be listed by the office/agent presenting the information.
IDX information is provided exclusively for consumers’ personal, non-commercial use, and may not be used for any purpose other than to identify prospective properties consumers may be interested in purchasing. Copyright 2026 NWMLS. All rights reserved.
IDX information is provided exclusively for consumers’ personal, non-commercial use, and may not be used for any purpose other than to identify prospective properties consumers may be interested in purchasing. Copyright 2026 NWMLS. All rights reserved.