Property Details
520 E Lakeshore Drive W
Shelton, WA 98584
$610,000
Active


Schedule a Tour
Select your date preference
Request More Info
1 / 33
About This Home
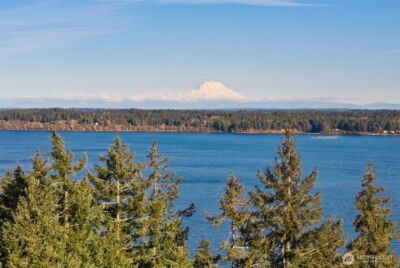
Wake up to peaceful lake views and end the day watching the sun dance across the water from your private dock. This custom-built 2019 waterfront home offers the rare combination of modern construction, quality craftsmanship, and the relaxed lifestyle that makes Timberlake so special. Designed by its original owner with carefully selected finishes and low-maintenance materials throughout, the home features an open-concept living area, spacious kitchen with eating bar, oversized primary suite with walk-in closet and private ensuite bath, efficient heat pump with A/C, generous storage, and an additional finished room currently used as a third bedroom, offering flexible living space. Durable Berber carpeting and easy-maintenance vinyl flooring were intentionally selected for lasting comfort. Outside, enjoy direct access to Little Timberlake for fishing, kayaking, paddleboarding, or simply relaxing on your private dock while taking in peaceful lake views and the charming fountain. An attached garage, detached carport, and dedicated RV parking provide plenty of space for vehicles, boats, and recreational gear. Timberlake residents enjoy private lakes, boat launches, parks, playgrounds, a clubhouse, and community water included in the HOA dues. Minutes from downtown Shelton and an easy drive to Olympia. Visit Timerlake Community Club website for full list of community activities and amenities!
Property Details
Property Information
Property Type
Residential
Subtype
Single Family Residence
Status
Active
County
Mason
Neighborhood
Timberlakes
Listed
Jul 30, 2026
Structure Type
House
Parcel Number
220185000020
Tax & HOA
Annual Property Tax
$3,718 (2026)
Est. Monthly Tax
$310/mo
HOA Fee
$83/monthly
HOA Includes
Common Area Maintenance, Road Maintenance, See Remarks, Water
Interior Features
Bedrooms
2
Bathrooms
2.5
Half Baths
1
Living Area
1,742 sq ft
Basement
None
Entry Level
Main
Interior Features
Bath Off Primary, Dbl Pane/Storm Window, Dining Room, Loft, Walk-In Closet(s), Water Heater
Exterior & Lot
Lot Size
0.24 sqft
Year Built
2019
Exterior Materials
Cement Plank
Parking
Detached Carport, Driveway, Attached Garage, Off Street, RV Parking
Sewer
Septic Tank
Water Source
Community
Lot Features
Paved
Exterior Features
Cement Planked
Community & Access
Community Features
Boat Launch, CCRs, Club House, Park, Playground
Directions
GPS works 🙂
Location
City
Shelton
County
Mason
Coordinates
47.21936, -122.97368
Schools
School District
Pioneer #402
Elementary School
Buyer To Verify
Middle School
Buyer To Verify
High School
Buyer To Verify
HOA / Association
HOA Fee
$83 / Monthly
HOA Includes
Common Area Maintenance, Road Maintenance, See Remarks, Water
Additional Information
Tax Year
2026
Annual Taxes
$3,718
Possession
Array
Community Features
Boat Launch, CCRs, Club House, Park, Playground
Inclusions
Dishwasher(s),Dryer(s),Microwave(s),Refrigerator(s),See Remarks,Stove(s)/Range(s),Washer(s)
Mortgage Calculator
Estimated Monthly Payment
$0
Down Payment
$0
Loan Amount
$0
Provided by Beyond Real Estate, LLC
Down Payment Assistance Available
This property may qualify for homebuyer assistance programs
Find out if you’re eligible for down payment assistance programs that could help make this home more affordable. Programs can provide thousands of dollars toward your down payment and closing costs.
Check Your EligibilityBased on information submitted to the MLS GRID as of August 5, 2026 3:00 AM. All data is obtained from various sources and may not have been verified by broker or MLS GRID. Supplied Open House Information is subject to change without notice. All information should be independently reviewed and verified for accuracy. Properties may or may not be listed by the office/agent presenting the information.
IDX information is provided exclusively for consumers’ personal, non-commercial use, and may not be used for any purpose other than to identify prospective properties consumers may be interested in purchasing. Copyright 2026 NWMLS. All rights reserved.
IDX information is provided exclusively for consumers’ personal, non-commercial use, and may not be used for any purpose other than to identify prospective properties consumers may be interested in purchasing. Copyright 2026 NWMLS. All rights reserved.