Property Details
5426 31st Avenue S
Seattle, WA 98108
$1,700,000
Active


Schedule a Tour
Select your date preference
Request More Info
1 / 38
About This Home
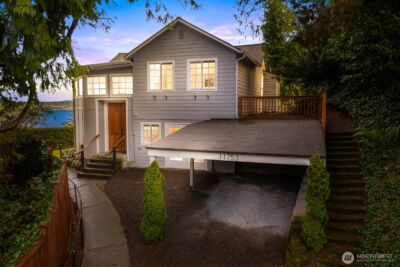
Wonderful 4BR/3.5BA newer construction with a side-by-side 2BR/1.5BA ADU. Built in 2021 and situated on a 4,000 sqft corner lot, this contemporary home offers exceptional flexibility for multigenerational living, guest accommodations, or potential supplemental rental income. The main residence features a spacious open-concept main floor with tall ceilings, a gas fireplace in the living room, a well-appointed kitchen with a large island, a formal dining area, and a slider leading to the view deck. Upstairs, the home offers an expansive primary suite with a luxurious five-piece bath, designer walk-in closet, and private balcony, along with two additional large bedrooms and a convenient laundry room. The lower level includes a recreation room, full bath, and a large bonus room or nonconforming fourth bedroom. ADU includes a fully equipped kitchen, dedicated hot water heater, washer and dryer, ample main-level living space, and two full-size bedrooms on the upper level. Notable features include a 2-car garage with EV charger, central AC, hardwood floors, vaulted ceilings, Bosch S/S appliance package, keyless entry, Ring doorbells, on-demand hot water, metal roof, granite counters, and undermount sinks. Outdoors, enjoy newly landscaped yards with automated irrigation systems. Located just blocks from the light rail station, high-frequency transit, and the amenities of historic Columbia City, this better-than-new home is a rare opportunity for comfort, flexibility, and convenience.
Property Details
Property Information
Property Type
Residential
Subtype
Single Family Residence
Status
Active
County
King
Neighborhood
Beacon Hill
Listed
Jul 30, 2026
Structure Type
House
Parcel Number
7394400135
Tax & HOA
Annual Property Tax
$13,187 (2025)
Est. Monthly Tax
$1,099/mo
Interior Features
Bedrooms
6
Bathrooms
5.0
Half Baths
2
Living Area
3,300 sq ft
Basement
Daylight, Finished
Entry Level
Main
Interior Features
Second Kitchen, Bath Off Primary, Dbl Pane/Storm Window, Dining Room, Fireplace, Vaulted Ceiling(s), Walk-In Closet(s), Water Heater
Exterior & Lot
Lot Size
0.09 sqft
Year Built
2021
Exterior Materials
Cement, Wood
Parking
Attached Garage, Off Street
Sewer
Sewer Connected
Water Source
Public
Lot Features
Corner Lot, Curbs, Dead End Street, Open Space, Paved, Secluded, Sidewalk
Exterior Features
Cement/Concrete, Wood
Community & Access
Directions
South on MLK Jr Way S, right on S Lucile St to home on the right.
Location
City
Seattle
County
King
Coordinates
47.55266, -122.29235
Schools
School District
Seattle
Elementary School
Dearborn Park
Middle School
Mercer Mid
High School
Franklin High
Additional Information
Tax Year
2025
Annual Taxes
$13,187
Possession
Array
Inclusions
Dishwasher(s),Dryer(s),Garbage Disposal,Microwave(s),Refrigerator(s),Stove(s)/Range(s),Washer(s)
Mortgage Calculator
Estimated Monthly Payment
$0
Down Payment
$0
Loan Amount
$0
Provided by Beyond Real Estate, LLC
Based on information submitted to the MLS GRID as of August 11, 2026 8:45 PM. All data is obtained from various sources and may not have been verified by broker or MLS GRID. Supplied Open House Information is subject to change without notice. All information should be independently reviewed and verified for accuracy. Properties may or may not be listed by the office/agent presenting the information.
IDX information is provided exclusively for consumers’ personal, non-commercial use, and may not be used for any purpose other than to identify prospective properties consumers may be interested in purchasing. Copyright 2026 NWMLS. All rights reserved.
IDX information is provided exclusively for consumers’ personal, non-commercial use, and may not be used for any purpose other than to identify prospective properties consumers may be interested in purchasing. Copyright 2026 NWMLS. All rights reserved.