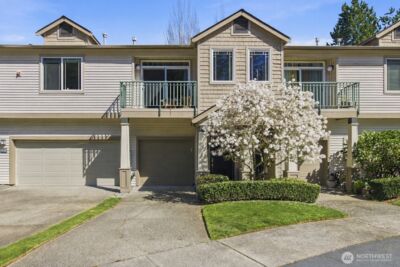
Property Details
551 241st Lane SE
Sammamish, WA 98074
$599,000
Active


Schedule a Tour
Select your date preference
Request More Info
1 / 30
About This Home
Sunlit, end-unit townhouse nestled against a vibrant, wraparound greenbelt! With over $40K in recent updates, this cheerful retreat boasts a freshly painted interior, oversized windows, nine-foot ceilings, and uplifting natural light. The sprawling open-concept layout seamlessly blends the living and dining areas with a modernized culinary kitchen, complete with brand-new appliances, and pristine quartz countertops. Step outside onto the deck right off the main living space—the perfect spot to enjoy your morning coffee and a favorite book. Escape to the main bedroom suite, a haven featuring a relaxing lounge alcove, an expansive walk-in closet, and a beautifully refreshed en-suite bath. Two additional bright bedrooms offer great flexibility for a home office, hobby studio, or fitness space, alongside a second fully updated quartz bathroom. Plush, brand-new carpeting flows throughout. For year-round comfort, the home features a high-efficiency mini-split climate system, complemented by a cozy gas fireplace and gas water heater. Convenience is built right in with a dedicated laundry room, plentiful storage, and an attached one-car garage for parking. Indulge in resort-style neighborhood amenities, including a sprawling park, welcoming clubhouse, sparkling pool, soothing hot tub, & fitness center. The comprehensive monthly association fees cover water, sewer, and earthquake insurance. Serene woodland vistas meet modern elegance—your happy place awaits!
Property Details
Property Information
Property Type
Residential
Subtype
Condominium
Status
Active
County
King
Neighborhood
Sammamish
Listed
May 21, 2026
Original Price
$625,000
Structure Type
Townhouse
Parcel Number
1313200390
Tax & HOA
Annual Property Tax
$4,939 (2025)
Est. Monthly Tax
$412/mo
HOA Fee
$691/monthly
HOA Includes
Central Hot Water, Common Area Maintenance, Lawn Service, Sewer, Water
Interior Features
Bedrooms
3
Bathrooms
2.0
Living Area
1,277 sq ft
Stories
2
Entry Level
Lower
Interior Features
Cooking-Electric, Dryer-Electric, End Unit, Primary Bathroom, Walk-In Closet(s), Washer
Laundry
Electric Dryer Hookup, Washer Hookup
Exterior & Lot
Year Built
2001
Exterior Materials
Cement
Parking
Individual Garage, Off Street
Lot Features
Paved, Sidewalk
Exterior Features
Cement/Concrete
Community & Access
Community Features
Club House, Exercise Room, Hot Tub, Pool
Pets
Yes
Directions
From SE 8th St, left on 240th Way SE, then right onto SE 7th Pl, left on 241st Ln SE. Home is on the left.
Location
City
Sammamish
County
King
Coordinates
47.60343, -122.01816
Schools
School District
Issaquah
Elementary School
Buyer To Verify
Middle School
Buyer To Verify
High School
Buyer To Verify
HOA / Association
HOA Fee
$691 / Monthly
HOA Includes
Central Hot Water, Common Area Maintenance, Lawn Service, Sewer, Water
Additional Information
Tax Year
2025
Annual Taxes
$4,939
Possession
Array
Community Features
Club House, Exercise Room, Hot Tub, Pool
Inclusions
Dishwasher(s),Dryer(s),Garbage Disposal,Microwave(s),Refrigerator(s),Stove(s)/Range(s),Washer(s)
Mortgage Calculator
Estimated Monthly Payment
$0
Down Payment
$0
Loan Amount
$0
Provided by Beyond Real Estate, LLC
Down Payment Assistance Available
This property may qualify for homebuyer assistance programs
Find out if you’re eligible for down payment assistance programs that could help make this home more affordable. Programs can provide thousands of dollars toward your down payment and closing costs.
Check Your EligibilityBased on information submitted to the MLS GRID as of August 13, 2026 8:45 AM. All data is obtained from various sources and may not have been verified by broker or MLS GRID. Supplied Open House Information is subject to change without notice. All information should be independently reviewed and verified for accuracy. Properties may or may not be listed by the office/agent presenting the information.
IDX information is provided exclusively for consumers’ personal, non-commercial use, and may not be used for any purpose other than to identify prospective properties consumers may be interested in purchasing. Copyright 2026 NWMLS. All rights reserved.
IDX information is provided exclusively for consumers’ personal, non-commercial use, and may not be used for any purpose other than to identify prospective properties consumers may be interested in purchasing. Copyright 2026 NWMLS. All rights reserved.