Property Details
5911 C 21st Avenue SW
Seattle, WA 98106
$1,499,999
Active


Schedule a Tour
Select your date preference
Request More Info
1 / 40
About This Home
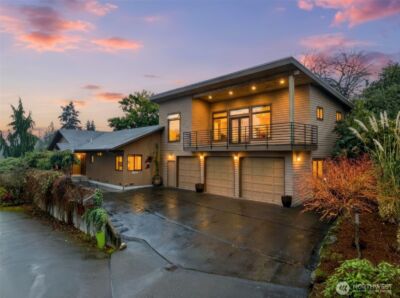
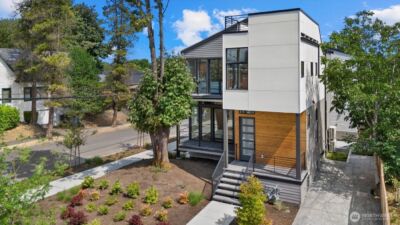
Privacy, space, and effortless indoor-outdoor living come together in this urban contemporary West Seattle retreat, tucked at the end of a private drive and bordered by a natural green belt just minutes from downtown Seattle. Vaulted 12' ceilings and floor-to-ceiling windows flood the home with light across 3,681 square feet of thoughtfully designed living. The main level opens with a chef-ready kitchen quartz countertops, a large island, and gas cooking flowing into a fireplace-warmed living space and out to a spacious deck built for hosting. The primary suite delivers a true sense of escape: its own private deck, a spa-inspired ensuite bath with walk-in tile shower and double vanity, and a walk-in closet made for a full wardrobe. Downstairs lives just as large, with two additional bedrooms, a full bath, and a spacious family room opening onto an oversized deck and private hot tub the ultimate spot for evenings under the stars. A versatile bonus room adds flexibility for whatever comes next. Radiant floor heat, mini-split AC on the upper levels, and blackout blinds throughout keep comfort dialed in year-round. A 2-car garage and two additional uncovered parking spaces complete the package modern, private, and just minutes from it all.
Property Details
Property Information
Property Type
Residential
Subtype
Single Family Residence
Status
Active
County
King
Neighborhood
Puget Ridge
Listed
Aug 10, 2026
Structure Type
House
Parcel Number
3438501124
Tax & HOA
Annual Property Tax
$11,699 (2026)
Est. Monthly Tax
$975/mo
Interior Features
Bedrooms
4
Bathrooms
3.0
Living Area
3,681 sq ft
Basement
Daylight, Finished
Entry Level
Split
Interior Features
Bath Off Primary, Dbl Pane/Storm Window, Dining Room, Fireplace, Hot Tub/Spa, Skylight(s), Sprinkler System, Vaulted Ceiling(s), Walk-In Closet(s), Water Heater
Exterior & Lot
Lot Size
0.17 sqft
Year Built
2018
Exterior Materials
Cement Plank, Wood
Parking
Driveway, Attached Garage
Sewer
Sewer Connected
Water Source
Public
Lot Features
Alley, Dead End Street, Open Space, Paved, Secluded
Exterior Features
Cement Planked, Wood
Community & Access
Directions
From Delridge, head east on SW Juneau St and continue on to Croft Pl SW, then left on 21st Ave SW, drive way on the left, park on the street or in front of garage
Location
City
Seattle
County
King
Coordinates
47.54958, -122.36093
Schools
School District
Seattle
Additional Information
Tax Year
2026
Annual Taxes
$11,699
Possession
Array
Inclusions
Dishwasher(s),Dryer(s),Microwave(s),Refrigerator(s),Stove(s)/Range(s),Washer(s)
Mortgage Calculator
Estimated Monthly Payment
$0
Down Payment
$0
Loan Amount
$0
Provided by Beyond Real Estate, LLC
Based on information submitted to the MLS GRID as of August 11, 2026 5:30 PM. All data is obtained from various sources and may not have been verified by broker or MLS GRID. Supplied Open House Information is subject to change without notice. All information should be independently reviewed and verified for accuracy. Properties may or may not be listed by the office/agent presenting the information.
IDX information is provided exclusively for consumers’ personal, non-commercial use, and may not be used for any purpose other than to identify prospective properties consumers may be interested in purchasing. Copyright 2026 NWMLS. All rights reserved.
IDX information is provided exclusively for consumers’ personal, non-commercial use, and may not be used for any purpose other than to identify prospective properties consumers may be interested in purchasing. Copyright 2026 NWMLS. All rights reserved.