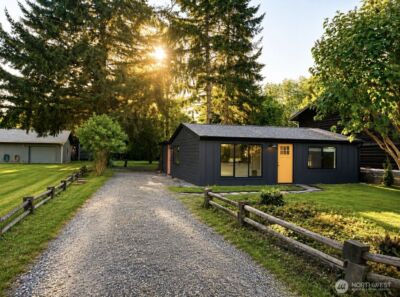
Property Details
6033 Delaware Avenue SE #A
Lacey, WA 98513
$389,000
Active


Schedule a Tour
Select your date preference
Request More Info
1 / 34
About This Home
Welcome home to this beautifully updated model corner-unit condo in one of Lacey's most desirable communities, Horizon Pointe! Featuring 3 bedrooms, 2.5 bathrooms, this move-in-ready home offers the perfect blend of modern style, comfort, and low-maintenance living. Step inside to discover new luxury vinyl plank flooring, fresh interior paint, updated trim, and a bright, open-concept floor plan designed for both everyday living and entertaining. The fully remodeled kitchen is the heart of the home, showcasing upgraded cabinetry, newer kitchen appliances, and plenty of space to gather with friends. The adjoining living and dining areas feature built-in speakers, creating the perfect setting for relaxing or entertaining. Best of all, all appliances stay, making your move effortless. Upstairs, you'll find three spacious bedrooms, including a comfortable primary suite, while the updated secondary full bathroom features a stunning custom walk-in shower, offering a spa-like experience for guests. Additional highlights include a 2-car garage and the benefits of an HOA that covers lawn maintenance, exterior building maintenance, common areas, private roads, water, and sewer, allowing you to enjoy a truly low-maintenance lifestyle. Perfectly situated in a great neighborhood with quick access to I-5, JBLM, shopping, dining, parks, and schools, this exceptional corner-unit condo combines thoughtful upgrades, an ideal location, and carefree living.
Property Details
Property Information
Property Type
Residential
Subtype
Condominium
Status
Active
County
Thurston
Neighborhood
Horizon Pointe
Listed
Jul 17, 2026
Structure Type
Condominium
Parcel Number
55730106300
Tax & HOA
Annual Property Tax
$3,841 (2026)
Est. Monthly Tax
$320/mo
HOA Fee
$538/monthly
HOA Includes
Common Area Maintenance, Lawn Service, Road Maintenance, See Remarks, Sewer, Water
Interior Features
Bedrooms
3
Bathrooms
2.0
Half Baths
1
Living Area
1,650 sq ft
Stories
2
Entry Level
Main
Interior Features
Alarm System, Cooking-Electric, Dryer-Electric, End Unit, Ground Floor, Primary Bathroom, Walk-In Closet(s), Washer, Water Heater
Laundry
Electric Dryer Hookup, Washer Hookup
Exterior & Lot
Year Built
2007
Exterior Materials
Cement Plank
Parking
Individual Garage
Lot Features
Corner Lot, Paved, Sidewalk
Exterior Features
Cement Planked
Community & Access
Community Features
Cable TV, Playground
Pets
See Remarks
Directions
GPS
Location
City
Lacey
County
Thurston
Coordinates
46.99022, -122.80146
Schools
School District
North Thurston
Elementary School
Chambers Prairie El
Middle School
Komachin Mid
High School
Timberline High
HOA / Association
HOA Fee
$538 / Monthly
HOA Includes
Common Area Maintenance, Lawn Service, Road Maintenance, See Remarks, Sewer, Water
Additional Information
Tax Year
2026
Annual Taxes
$3,841
Possession
Array
Community Features
Cable TV, Playground
Inclusions
Dishwasher(s),Double Oven,Dryer(s),Garbage Disposal,Microwave(s),Refrigerator(s),Stove(s)/Range(s),Washer(s)
Mortgage Calculator
Estimated Monthly Payment
$0
Down Payment
$0
Loan Amount
$0
Provided by Beyond Real Estate, LLC
Down Payment Assistance Available
This property may qualify for homebuyer assistance programs
Find out if you’re eligible for down payment assistance programs that could help make this home more affordable. Programs can provide thousands of dollars toward your down payment and closing costs.
Check Your EligibilityBased on information submitted to the MLS GRID as of July 29, 2026 2:21 PM. All data is obtained from various sources and may not have been verified by broker or MLS GRID. Supplied Open House Information is subject to change without notice. All information should be independently reviewed and verified for accuracy. Properties may or may not be listed by the office/agent presenting the information.
IDX information is provided exclusively for consumers’ personal, non-commercial use, and may not be used for any purpose other than to identify prospective properties consumers may be interested in purchasing. Copyright 2026 NWMLS. All rights reserved.
IDX information is provided exclusively for consumers’ personal, non-commercial use, and may not be used for any purpose other than to identify prospective properties consumers may be interested in purchasing. Copyright 2026 NWMLS. All rights reserved.