Property Details
6930 191St Street SE
Snohomish, WA 98296
$975,000
Active


Schedule a Tour
Select your date preference
Request More Info
1 / 36
About This Home
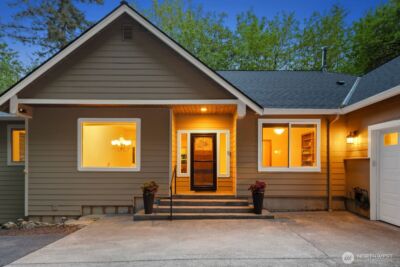
Buyer Bonus: Enjoy a 1% interest rate reduction for the first 12 months! Nestled within a peaceful woodland setting, this private retreat offers the perfect blend of tranquility, flexibility, and future opportunity. With 3 bedrooms plus 3 versatile bonus rooms, the home lives like a potential 5-bedroom, offering exceptional flexibility for guests, hobbies, or a home office. Thoughtfully designed for elevated everyday living, the home effortlessly accommodates entertaining, remote work, and creative personal spaces while embracing the beauty of its natural surroundings. Inside, refined updates create a warm and sophisticated ambiance throughout, including fresh interior paint, plush new carpeting, and luxury vinyl plank flooring. The refreshed kitchen features beautifully painted cabinetry accented with elegant brass hardware, while the primary suite serves as a true sanctuary with a fully remodeled bath highlighted by a restored 100-year-old soaking tub — a stunning centerpiece that blends timeless character with modern luxury. Natural landscaping, native fruit trees, and a fenced level side yard create a serene outdoor haven ideal for pets, play, or gardening. The expansive grounds also provide exceptional potential for a future shop and/or ADU, offering rare flexibility. With ample parking, room for a boat or RV, and space to bring your vision to life, this exceptional property delivers privacy, sophistication, and endless potential in an idyllic setting.
Property Details
Property Information
Property Type
Residential
Subtype
Single Family Residence
Status
Active
County
Snohomish
Neighborhood
Clearview
Listed
May 12, 2026
Original Price
$1,035,400
Structure Type
House
Parcel Number
27051400306800
Tax & HOA
Annual Property Tax
$8,040 (2026)
Est. Monthly Tax
$670/mo
Interior Features
Bedrooms
3
Bathrooms
2.5
Half Baths
1
Living Area
2,766 sq ft
Basement
Finished
Interior Features
Bath Off Primary, Dbl Pane/Storm Window, Dining Room, French Doors, Vaulted Ceiling(s), Walk-In Closet(s), Wired for Generator
Exterior & Lot
Lot Size
1.78 sqft
Year Built
1982
Exterior Materials
Wood
Parking
Attached Garage, RV Parking
Sewer
Septic Tank
Water Source
Public
Lot Features
Dead End Street
Exterior Features
Wood
Community & Access
Directions
GPS is correct.
Location
City
Snohomish
County
Snohomish
Coordinates
47.82348, -122.13886
Schools
School District
Monroe
Additional Information
Tax Year
2026
Annual Taxes
$8,040
Possession
Array
Inclusions
Dishwasher(s),Dryer(s),Microwave(s),Refrigerator(s),Stove(s)/Range(s),Washer(s)
Mortgage Calculator
Estimated Monthly Payment
$0
Down Payment
$0
Loan Amount
$0
Provided by Beyond Real Estate, LLC
Down Payment Assistance Available
This property may qualify for homebuyer assistance programs
Find out if you’re eligible for down payment assistance programs that could help make this home more affordable. Programs can provide thousands of dollars toward your down payment and closing costs.
Check Your EligibilityBased on information submitted to the MLS GRID as of August 5, 2026 3:45 PM. All data is obtained from various sources and may not have been verified by broker or MLS GRID. Supplied Open House Information is subject to change without notice. All information should be independently reviewed and verified for accuracy. Properties may or may not be listed by the office/agent presenting the information.
IDX information is provided exclusively for consumers’ personal, non-commercial use, and may not be used for any purpose other than to identify prospective properties consumers may be interested in purchasing. Copyright 2026 NWMLS. All rights reserved.
IDX information is provided exclusively for consumers’ personal, non-commercial use, and may not be used for any purpose other than to identify prospective properties consumers may be interested in purchasing. Copyright 2026 NWMLS. All rights reserved.