Property Details
6949 NE 184th Lane #103
Kenmore, WA 98028
$424,990
Active


Schedule a Tour
Select your date preference
Request More Info
1 / 15
About This Home
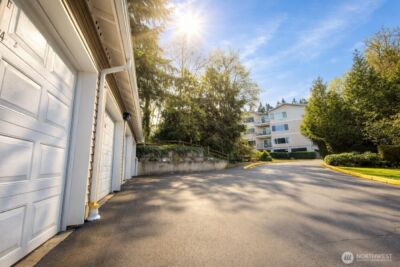
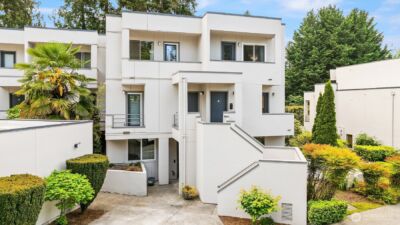
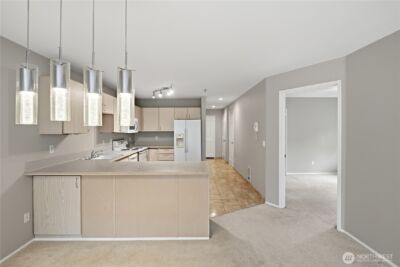
Specially Priced for Quick Move-In! Welcome to 25 Degrees — where modern living meets everyday convenience. Introducing the Fremont floorplan — a truly one-of-a-kind opportunity! This unique Type A home features 1 bedroom, 1 bath, and a versatile flex room perfect for a home office, workout space, or guest area. Inside, you’ll find beautifully appointed finishes, sleek quartz countertops, modern hardware, abundant natural light, and your own private balcony. Enjoy a low-maintenance lifestyle with dining, supermarkets, coffee shops, and everyday essentials all just a short walk away. Broker Registration Policy – Broker Must Register Client Upon First Visit. If Broker unable to attend, Broker to register Client in advance or Buyer to register their Broker upon first visit. Failure to do so will result in no compensation.
Property Details
Property Information
Property Type
Residential
Subtype
Condominium
Status
Active
County
King
Neighborhood
Kenmore
Listed
May 29, 2026
Original Price
$499,990
Structure Type
Condominium
New Construction
Yes
Parcel Number
8727230630
Tax & HOA
HOA Fee
$440/monthly
HOA Includes
Common Area Maintenance, Road Maintenance, Trash
Interior Features
Bedrooms
1
Bathrooms
1.0
Living Area
979 sq ft
Stories
5
Interior Features
Cooking-Electric, Dryer-Electric, Ground Floor, Walk-In Closet(s), Washer, Water Heater
Laundry
Electric Dryer Hookup, Washer Hookup
Exterior & Lot
Year Built
2026
Exterior Materials
Cement Plank, Metal/Vinyl, Wood
Parking
Common Garage, Off Street
Exterior Features
Cement Planked, Metal/Vinyl, Wood
Community & Access
Community Features
Elevator, Lobby Entrance, Playground
Pets
Cats OK, Dogs OK, Subject to Restrictions
Directions
Search "25 Degrees by Pulte" into maps or use 18226 68th Ave NE Kenmore. Once on 68th Ave, drive past 182nd St and you'll see entrance at 184th lane.
Location
City
Kenmore
County
King
Coordinates
47.76136, -122.24765
Schools
School District
Northshore
Elementary School
Kenmore Elem
Middle School
Kenmore Middle School
High School
Inglemoor Hs
HOA / Association
HOA Fee
$440 / Monthly
HOA Includes
Common Area Maintenance, Road Maintenance, Trash
Additional Information
New Construction
Yes
Tax Year
2026
Possession
Array
Community Features
Elevator, Lobby Entrance, Playground
Inclusions
Dishwasher(s),Dryer(s),Garbage Disposal,Microwave(s),Refrigerator(s),Stove(s)/Range(s),Washer(s)
Mortgage Calculator
Estimated Monthly Payment
$0
Down Payment
$0
Loan Amount
$0
Provided by Beyond Real Estate, LLC
Down Payment Assistance Available
This property may qualify for homebuyer assistance programs
Find out if you’re eligible for down payment assistance programs that could help make this home more affordable. Programs can provide thousands of dollars toward your down payment and closing costs.
Check Your EligibilityBased on information submitted to the MLS GRID as of August 7, 2026 10:30 PM. All data is obtained from various sources and may not have been verified by broker or MLS GRID. Supplied Open House Information is subject to change without notice. All information should be independently reviewed and verified for accuracy. Properties may or may not be listed by the office/agent presenting the information.
IDX information is provided exclusively for consumers’ personal, non-commercial use, and may not be used for any purpose other than to identify prospective properties consumers may be interested in purchasing. Copyright 2026 NWMLS. All rights reserved.
IDX information is provided exclusively for consumers’ personal, non-commercial use, and may not be used for any purpose other than to identify prospective properties consumers may be interested in purchasing. Copyright 2026 NWMLS. All rights reserved.