Property Details
7110 NE 134th Street
Vancouver, WA 98686
$699,900
Active
Schedule a Tour
Select your date preference
Request More Info
1 / 28
About This Home
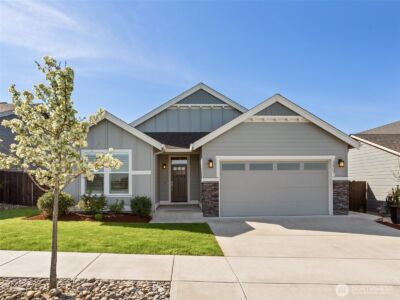
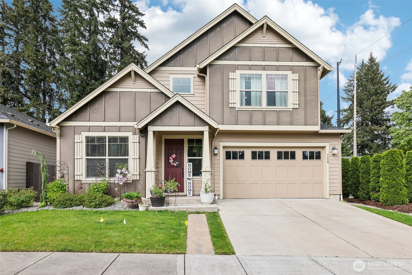
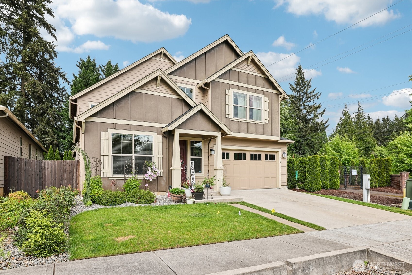
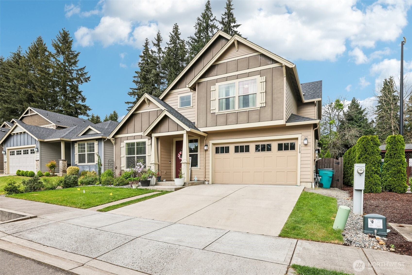
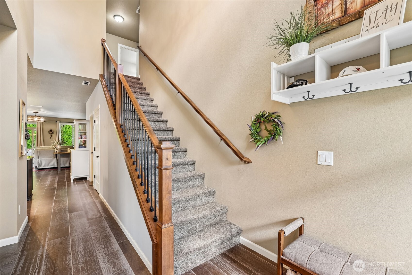
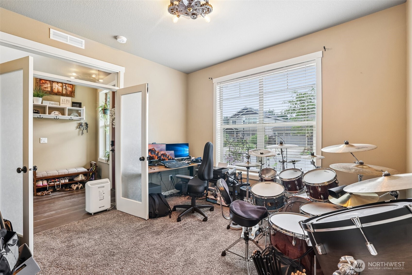
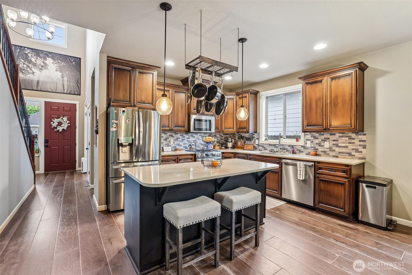
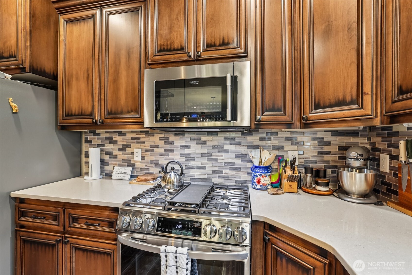
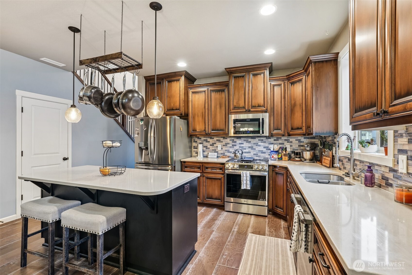
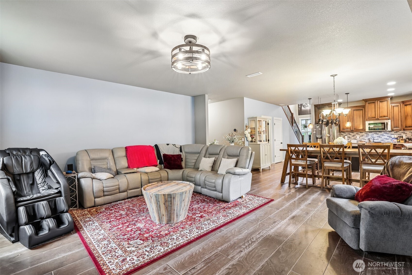
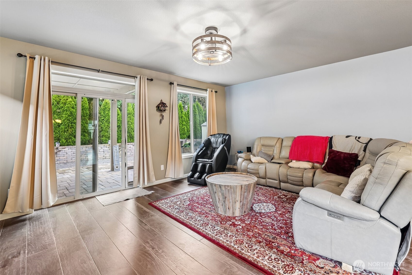
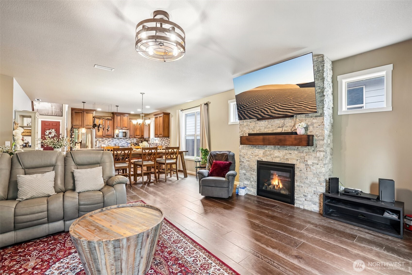
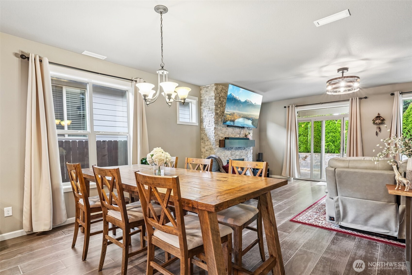
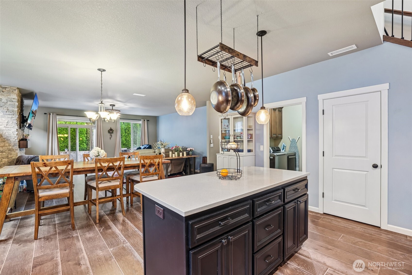
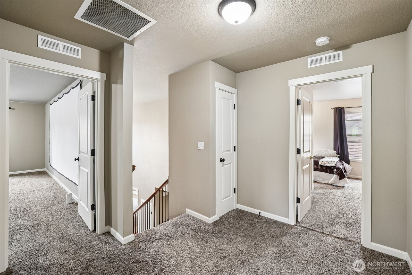
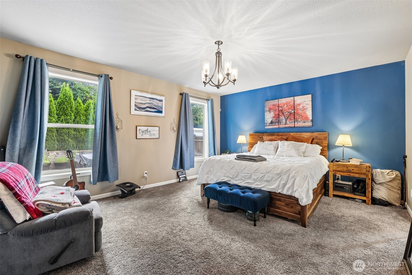
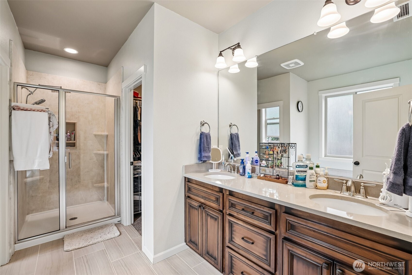
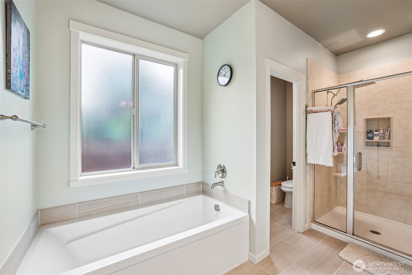
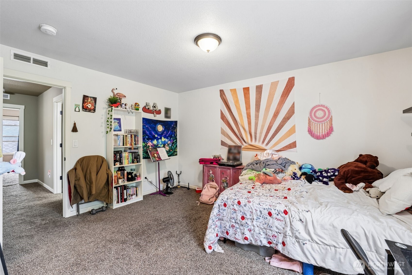
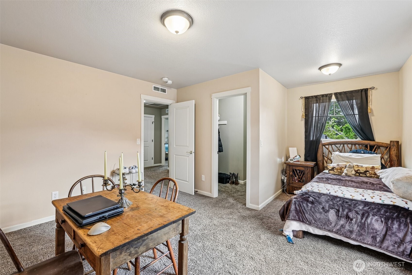
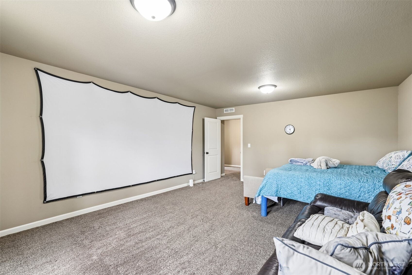
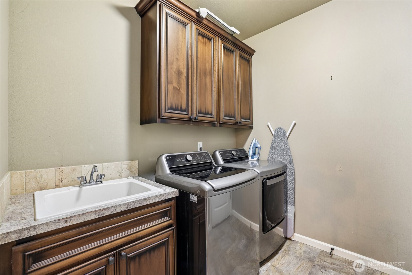
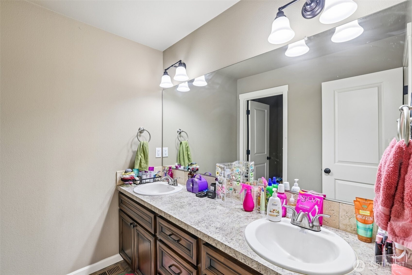
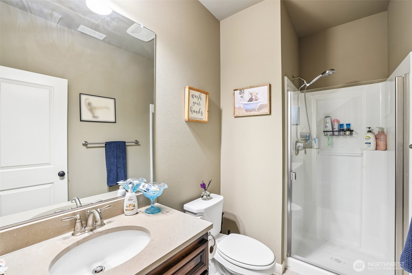
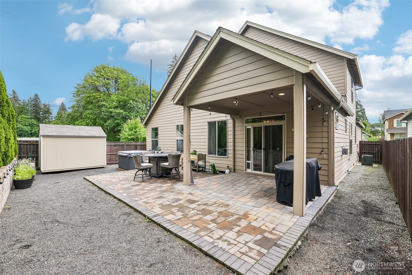
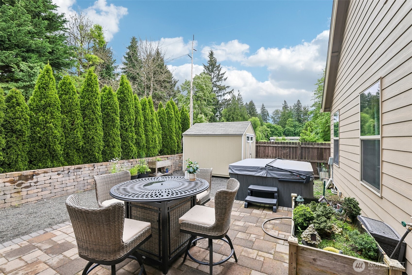
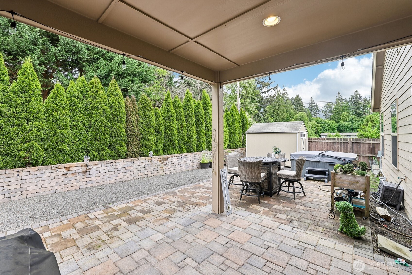
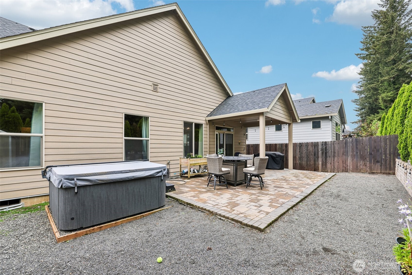
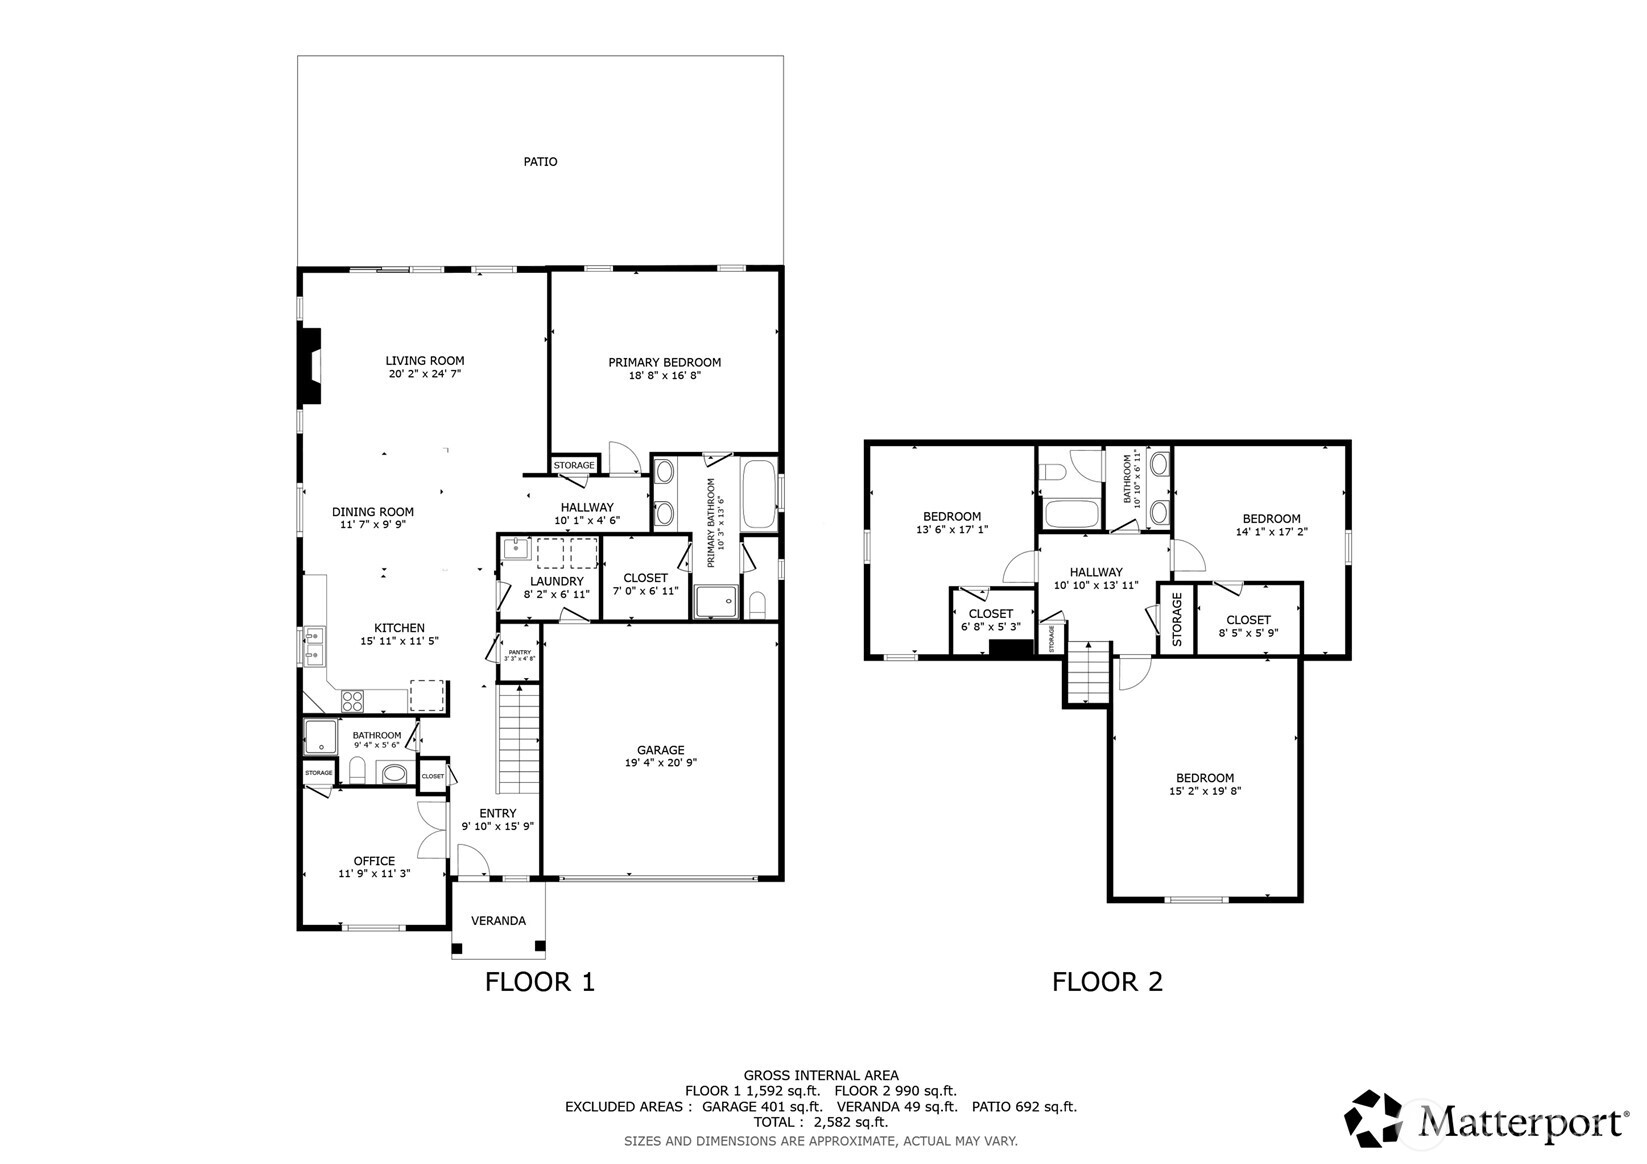
Former Aho Construction model home in Salmon Creek with the complete builder upgrade package. Engineered hardwood and tile throughout the main, stone-encased gas fireplace, iron balusters, and quartz throughout. Spacious family room with gas fireplace, abundant natural light and slider access to the covered patio and backyard. Gourmet stainless island/breakfast bar kitchen with Frigidaire built-in dishwasher and microwave, LG smart 5-burner gas range, quartz counters, glass tile backsplash, under cabinet lighting, soft-close cabinetry with lazy susan, hanging pot rack, walk-in pantry. Separate kitchen dining provides additional gathering space. Main-level primary en-suite features a walk-in closet with organizer, dual sink quartz vanity, tile surround soak tub, separate shower and private water closet. Second bedroom on the main offers flexibility as a den/office with full-lite French doors, transom window and unique ceiling fan. Upstairs includes two additional bedrooms with walk-in closets, huge bonus room and full bath with dual sink vanity and combo soak tub and shower. Full bath on main with single sink quartz vanity and shower. Main-level laundry room with built-ins, and utility sink. Outdoor living includes a 240 sq ft paver patio with retaining wall, permanently installed South Seas 4-person hot tub, covered front and rear porches, and full-yard sprinklers. EV charger and overhead garage storage included. Mortgage savings may be available for buyers of this listing.
Property Details
Property Information
Property Type
Residential
Subtype
Single Family Residence
Status
Active
County
Clark
Neighborhood
Salmon Creek
Listed
May 15, 2026
Original Price
$730,000
Interior Features
Bedrooms
4
Bathrooms
3.0
Living Area
2,753 sq ft
Basement
None
Interior Features
Bath Off Primary, Ceiling Fan(s), Dbl Pane/Storm Window, Dining Room, Fireplace, French Doors, Pantry, Walk-In Closet(s)
Exterior & Lot
Lot Size
0.11 sqft
Year Built
2018
Exterior Materials
Cement Plank
Parking
Driveway, Attached Garage, Off Street
Sewer
Sewer Connected
Water Source
Public
Lot Features
Corner Lot, Paved
Exterior Features
Cement Planked
Location
City
Vancouver
County
Clark
Coordinates
45.71919, -122.59989
Schools
School District
Battle Ground
Elementary School
Pleasant Valley Primary
Middle School
Pleasant Valley Middle
High School
Prairie High
HOA / Association
HOA Fee
$350 / Annually
HOA Includes
Common Area Maintenance
Additional Information
Tax Year
2026
Annual Taxes
$4,283
Possession
Array
Community Features
CCRs
Inclusions
Dishwasher(s),Garbage Disposal,Microwave(s),Stove(s)/Range(s)
Mortgage Calculator
Estimated Monthly Payment
$0
Down Payment
$0
Loan Amount
$0
Provided by Beyond Real Estate, LLC
Down Payment Assistance Available
This property may qualify for homebuyer assistance programs
Find out if you’re eligible for down payment assistance programs that could help make this home more affordable. Programs can provide thousands of dollars toward your down payment and closing costs.
Check Your EligibilityBased on information submitted to the MLS GRID as of May 28, 2026 2:15 PM. All data is obtained from various sources and may not have been verified by broker or MLS GRID. Supplied Open House Information is subject to change without notice. All information should be independently reviewed and verified for accuracy. Properties may or may not be listed by the office/agent presenting the information.
IDX information is provided exclusively for consumers’ personal, non-commercial use, and may not be used for any purpose other than to identify prospective properties consumers may be interested in purchasing. Copyright 2026 NWMLS. All rights reserved.
IDX information is provided exclusively for consumers’ personal, non-commercial use, and may not be used for any purpose other than to identify prospective properties consumers may be interested in purchasing. Copyright 2026 NWMLS. All rights reserved.