Property Details
7804 S Lake Stevens Road
Lake Stevens, WA 98258
$1,875,000
Active


Schedule a Tour
Select your date preference
Request More Info
1 / 40
About This Home
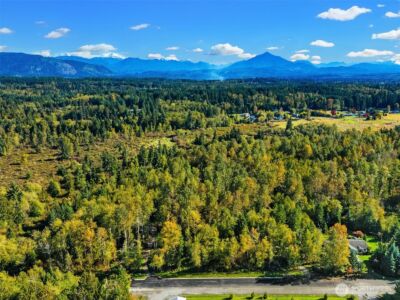
Some properties simply offer more. More space to gather. More flexibility for the future. More reasons to stay home. This private 4.59-acre estate offers room to grow for generations. Custom-built for buyers who want more than a typical home, this property offers exceptional space & flexibility across the main home, finished daylight basement apartment, & separate office above the shop. The main home includes a 2,506 sqft main level that lives like a rambler (so if you don't need all that sqft, you can live your everyday life here), 1,517 finished upstairs sqft with rough plumbing for two future bathrooms, & a 2,471 sqft daylight basement (981 sqft is unfinished with rough plumbing for another bath). 1,490 sqft is finished & features a 1-bedroom apartment with heated bathroom floors, laundry, a walk-in pantry, built-in desk, 10-ft island, & a private 601 sq ft patio. Outside, you’ll find an 864 sq ft three-car shop with a finished 796 sq ft office above, open pastures, mountain views, mature landscaping, a loop driveway, & expansive decks. Recent improvements include new main-floor carpet (2025), refreshed interior paint, three new skylights (2026), exterior paint and deck maintenance (2026), septic inspection with completed repairs (2026), and driveway resurfacing by seller. Snohomish schools! There are too many unique details to features here. Additonal infomation available. If you've been looking for one of those WOW properties, this is it! Must see to appreciate!
Property Details
Property Information
Property Type
Residential
Subtype
Single Family Residence
Status
Active
County
Snohomish
Neighborhood
Snohomish
Listed
Jul 10, 2026
Structure Type
House
Parcel Number
00557500002804
Tax & HOA
Annual Property Tax
$10,706 (2025)
Est. Monthly Tax
$892/mo
Interior Features
Bedrooms
4
Bathrooms
2.5
Half Baths
1
Living Area
4,819 sq ft
Basement
Partially Finished
Entry Level
Main
Interior Features
Bath Off Primary, Built-In Vacuum, Dbl Pane/Storm Window, Dining Room, Fireplace, Pantry, Skylight(s), Vaulted Ceiling(s), Walk-In Closet(s), Water Heater
Exterior & Lot
Lot Size
4.59 sqft
Year Built
2004
Exterior Materials
Wood
Parking
Driveway, Detached Garage
Sewer
Septic Tank
Water Source
Public
Lot Features
Paved, Secluded
Exterior Features
Wood, Wood Products
Community & Access
Directions
From US-2 W, use left lane to take WA-204 E exit toward 20th St SE. Continue to WA-204S. Turn right on 20th St SE. Turn right on 73rd Ave SE. Continue to S Lake Stevens Rd.
Location
City
Lake Stevens
County
Snohomish
Coordinates
47.96574, -122.12583
Schools
School District
Snohomish
Elementary School
Cascade View Elem
Middle School
Centennial Mid
High School
Snohomish High
Additional Information
Builder
Goffinet Construction
Tax Year
2025
Annual Taxes
$10,706
Possession
Array
Inclusions
Dishwasher(s),Double Oven,Dryer(s),Leased Equipment,Microwave(s),Refrigerator(s),Stove(s)/Range(s),Washer(s)
Mortgage Calculator
Estimated Monthly Payment
$0
Down Payment
$0
Loan Amount
$0
Provided by Beyond Real Estate, LLC
Based on information submitted to the MLS GRID as of July 31, 2026 4:45 AM. All data is obtained from various sources and may not have been verified by broker or MLS GRID. Supplied Open House Information is subject to change without notice. All information should be independently reviewed and verified for accuracy. Properties may or may not be listed by the office/agent presenting the information.
IDX information is provided exclusively for consumers’ personal, non-commercial use, and may not be used for any purpose other than to identify prospective properties consumers may be interested in purchasing. Copyright 2026 NWMLS. All rights reserved.
IDX information is provided exclusively for consumers’ personal, non-commercial use, and may not be used for any purpose other than to identify prospective properties consumers may be interested in purchasing. Copyright 2026 NWMLS. All rights reserved.