Property Details
8110 119th Avenue SE
Newcastle, WA 98056
$2,700,000
Active


Schedule a Tour
Select your date preference
Request More Info
1 / 40
About This Home
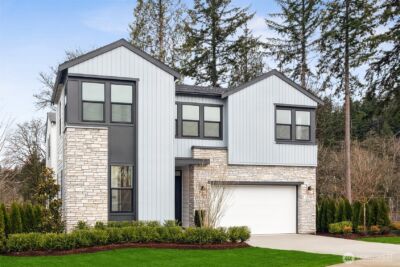
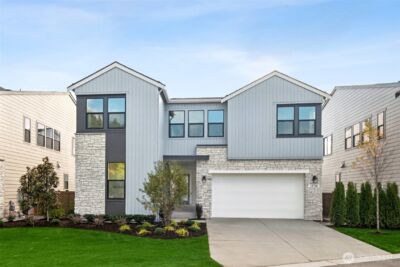
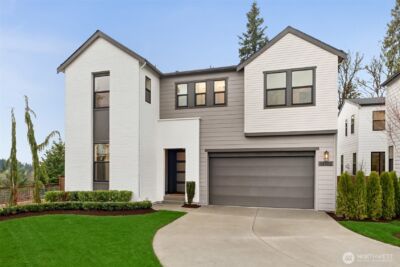
Elevated design and thoughtful innovation come together in this custom-built new construction home, where everything has been thought of! Set on a quiet dead-end street with Mt. Rainier and city views, this home is anything but typical. From 12-foot ceilings, triple-pane tilt-and-turn windows, hidden hinges, and remote-controlled privacy glass, the details here are both intentional and functional. At the heart of the home, the kitchen pairs Thermador and Wolf appliances with Cambria quartz surfaces, an oversized walk-in pantry, specialty produce drawers, and sleek push-to-open cabinetry, and all those little conveniences you didn’t know you needed until you have them. Every bedroom offers an en-suite bath with custom built-in closets. The wellness retreat features a sauna, shower, wet bar, and cold-plunge hookup, creating a space dedicated entirely to restoration. A 14 kW solar system, solar-connected EV fast charger, power shades, in-ceiling speakers, whole-home water filtration, and extensive sound insulation bring modern performance seamlessly into everyday living. Multiple balconies extend the living space outdoors. All just minutes from Downtown Bellevue, I-90, 405, Newcastle Commons, Lake Washington, and endless outdoor recreation.
Property Details
Property Information
Property Type
Residential
Subtype
Single Family Residence
Status
Active
County
King
Neighborhood
Newcastle
Listed
Aug 13, 2026
Structure Type
House
New Construction
Yes
Parcel Number
2078500355
Tax & HOA
Annual Property Tax
$6,048 (2025)
Est. Monthly Tax
$504/mo
Interior Features
Bedrooms
4
Bathrooms
5.0
Half Baths
1
Living Area
4,420 sq ft
Basement
Daylight, Finished
Entry Level
Lower
Interior Features
Second Primary Bedroom, Bath Off Primary, Dining Room, Fireplace, Pantry, Sauna, Security System, Triple Pane Windows, Walk-In Closet(s), Water Heater, Wet Bar, Wine/Beverage Refrigerator, Wired for Generator
Exterior & Lot
Lot Size
0.17 sqft
Year Built
2026
Exterior Materials
Cement Plank
Parking
Attached Garage
Sewer
Sewer Connected
Water Source
Public
Lot Features
Curbs, Dead End Street, Paved, Sidewalk
Exterior Features
Cement Planked
Community & Access
Directions
From I-405, take Exit 9 toward Lake Washington Blvd. Head east on Lake Washington Blvd, left on 116th Ave SE, left on SE 80th St, right on 119th Ave SE.
Location
City
Newcastle
County
King
Coordinates
47.52983, -122.18031
Schools
School District
Renton
Elementary School
Hazelwood Elem
Middle School
Risdon Middle School
High School
Hazen Snr High
Additional Information
New Construction
Yes
Tax Year
2025
Annual Taxes
$6,048
Possession
Array
Inclusions
Dishwasher(s),Double Oven,Dryer(s),Garbage Disposal,Leased Equipment,Microwave(s),Refrigerator(s),Stove(s)/Range(s),Washer(s)
Mortgage Calculator
Estimated Monthly Payment
$0
Down Payment
$0
Loan Amount
$0
Provided by Beyond Real Estate, LLC
Based on information submitted to the MLS GRID as of August 13, 2026 2:45 PM. All data is obtained from various sources and may not have been verified by broker or MLS GRID. Supplied Open House Information is subject to change without notice. All information should be independently reviewed and verified for accuracy. Properties may or may not be listed by the office/agent presenting the information.
IDX information is provided exclusively for consumers’ personal, non-commercial use, and may not be used for any purpose other than to identify prospective properties consumers may be interested in purchasing. Copyright 2026 NWMLS. All rights reserved.
IDX information is provided exclusively for consumers’ personal, non-commercial use, and may not be used for any purpose other than to identify prospective properties consumers may be interested in purchasing. Copyright 2026 NWMLS. All rights reserved.