Property Details
825 267th Street Ct E
Spanaway, WA 98387
$648,000
Active


Schedule a Tour
Select your date preference
Request More Info
1 / 40
About This Home
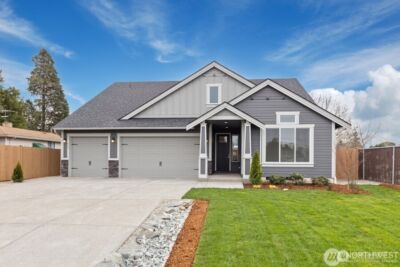
Welcome to Castle Pines, a quiet gated community of only 19 homesites! Home sits on a picturesque, private, 1 acre lot with a fully fenced backyard and space for RVs behind the double gate. This thoughtfully designed home is perfect for everyday living as well as entertaining. Grand yet welcoming entrance features vaulted ceilings, an open staircase, and classic oak hardwood floors. Living room features built-in shelving, a gas fireplace and opens to the kitchen and informal eating area. Kitchen boasts timeless wood cabinetry, light granite countertops, and newer print-proof stainless appliances. Step right outside to the huge covered patio that seamlessly connects indoor and outdoor living. Formal dining and office/study area complete the main floor. Upstairs includes the spacious primary bedroom with views of the backyard, 5 piece bath with soaking tub, and a cedar lined walk in closet. 3 bedrooms and a full bath complete the 2nd floor. All appliances stay! NEW FURNACE AND HEAT PUMP FOR CENTRAL A/C installed in 2025 & NEW ROOF installed last month! 3-car garage, large storage shed, & closets throughout for tons of storage. Short walk to neighborhood park and basketball court. Just minutes to the East gate of JBLM, shopping, and other amenities, as well as parks, camping, off road areas, etc. Ride-on mower stays! Come check this one out and imagine how peaceful your home life could be!!
Property Details
Property Information
Property Type
Residential
Subtype
Single Family Residence
Status
Active
County
Pierce
Neighborhood
Spanaway
Listed
Jun 16, 2026
Original Price
$698,000
Structure Type
House
Parcel Number
5002070030
Tax & HOA
Annual Property Tax
$7,072 (2026)
Est. Monthly Tax
$589/mo
HOA Fee
$400/annually
HOA Includes
Common Area Maintenance, Road Maintenance, See Remarks
Interior Features
Bedrooms
4
Bathrooms
2.5
Half Baths
1
Living Area
2,156 sq ft
Basement
None
Entry Level
Main
Interior Features
Bath Off Primary, Ceiling Fan(s), Dbl Pane/Storm Window, Dining Room, Fireplace, Walk-In Closet(s), Water Heater
Exterior & Lot
Lot Size
1.00 sqft
Year Built
1999
Exterior Materials
Cement Plank, Wood
Parking
Driveway, Attached Garage, Off Street, RV Parking
Sewer
Septic Tank
Water Source
Individual Well
Lot Features
Cul-De-Sac, Dead End Street, Paved, Secluded
Exterior Features
Cement Planked, Wood
Community & Access
Community Features
Athletic Court, CCRs, Gated
Directions
GPS friendly
Location
City
Spanaway
County
Pierce
Coordinates
47.01375, -122.42038
Schools
School District
Bethel
Elementary School
Buyer To Verify
Middle School
Buyer To Verify
High School
Buyer To Verify
HOA / Association
HOA Fee
$400 / Annually
HOA Includes
Common Area Maintenance, Road Maintenance, See Remarks
Additional Information
Tax Year
2026
Annual Taxes
$7,072
Possession
Array
Community Features
Athletic Court, CCRs, Gated
Inclusions
Dishwasher(s),Dryer(s),Leased Equipment,Microwave(s),Refrigerator(s),Stove(s)/Range(s),Washer(s)
Mortgage Calculator
Estimated Monthly Payment
$0
Down Payment
$0
Loan Amount
$0
Provided by Beyond Real Estate, LLC
Down Payment Assistance Available
This property may qualify for homebuyer assistance programs
Find out if you’re eligible for down payment assistance programs that could help make this home more affordable. Programs can provide thousands of dollars toward your down payment and closing costs.
Check Your EligibilityBased on information submitted to the MLS GRID as of July 29, 2026 5:15 PM. All data is obtained from various sources and may not have been verified by broker or MLS GRID. Supplied Open House Information is subject to change without notice. All information should be independently reviewed and verified for accuracy. Properties may or may not be listed by the office/agent presenting the information.
IDX information is provided exclusively for consumers’ personal, non-commercial use, and may not be used for any purpose other than to identify prospective properties consumers may be interested in purchasing. Copyright 2026 NWMLS. All rights reserved.
IDX information is provided exclusively for consumers’ personal, non-commercial use, and may not be used for any purpose other than to identify prospective properties consumers may be interested in purchasing. Copyright 2026 NWMLS. All rights reserved.