Property Details
890 SE 10TH Street
North Bend, WA 98045
$1,275,000
Active


Schedule a Tour
Select your date preference
Request More Info
1 / 40
About This Home
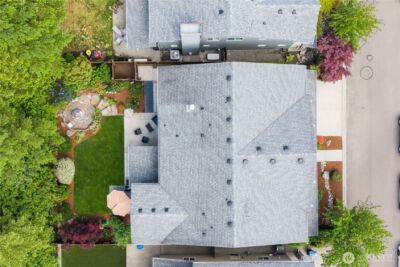
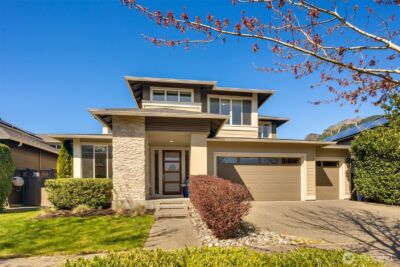
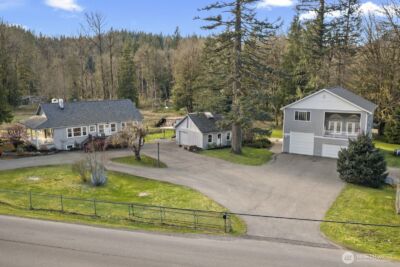
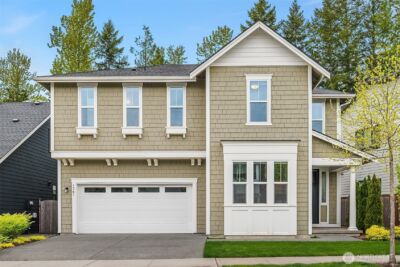
Refined. Elevated. Unforgettable. Professionally redesigned & remodeled in 2022, this extraordinary 4-bed/2.5-bath Si View home showcases exceptional craftsmanship, thoughtfully curated finishes & unforgettable views from nearly every room. Designed & built by local architect & builder, this truly custom home features Hickory hardwoods, custom cabinets, stone & exceptional attention to detail. Inviting foyer w/ soaring vaulted ceilings leads to light-filled living spaces w/ oversized windows, custom millwork, built-ins & a striking two-sided gas FP connecting the DR/office & family room. The showstopping kitchen features custom cabinets, quartz, large oak island, SS appliances, dedicated coffee/tea station, walk-in pantry & a dramatic wall of windows framing Mt. Si views. The serene primary suite offers more views & a beautifully appointed bath w/ limestone, quartz, walk-in shower, dual sinks & custom walk-in closet. Three more bedrooms, remodeled bath, laundry & walk-in linen closet complete the upstairs. Outside, professionally designed landscaping, mature plantings, multiple patios, Trex deck w/ hot tub & spectacular Mt Si views create an exceptional outdoor retreat. The fully fenced corner lot offers privacy & abundant space for gardening, relaxing & play. Garage w/ shop, overhead storage & architectural plans for a 3rd stall. Newer roof, furnace & A/C, low HOA dues & easy I-90 access. Walk to parks, trails, river, local events & eateries. Easy to reach, hard to leave!
Property Details
Property Information
Property Type
Residential
Subtype
Single Family Residence
Status
Active
County
King
Neighborhood
Si View
Listed
Aug 11, 2026
Structure Type
House
Parcel Number
7787110670
Tax & HOA
Annual Property Tax
$9,376 (2025)
Est. Monthly Tax
$781/mo
HOA Fee
$160/annually
Interior Features
Bedrooms
4
Bathrooms
2.5
Half Baths
1
Living Area
2,577 sq ft
Basement
None
Entry Level
Main
Interior Features
Bath Off Primary, Dbl Pane/Storm Window, Dining Room, Fireplace, French Doors, High Tech Cabling, Hot Tub/Spa, Pantry, Sprinkler System, Vaulted Ceiling(s), Walk-In Closet(s), Water Heater, Wet Bar, Wired for Generator
Exterior & Lot
Lot Size
0.22 sqft
Year Built
1998
Exterior Materials
Cement, Wood
Parking
Driveway, Attached Garage, Off Street
Sewer
Sewer Connected
Water Source
Public
Lot Features
Corner Lot, Curbs, Open Space, Paved, Sidewalk
Exterior Features
Cement/Concrete, Wood
Community & Access
Community Features
Athletic Court, CCRs, Park, Playground, Trail(s)
Directions
I90 exit 31/North Bend. L on Bendigo BLVD S. R on North Bend Way. R on Cedar Falls Way SE. R on Mt. Si BLVD SE. L on SE 10th. Home is on the L.
Location
City
North Bend
County
King
Coordinates
47.48453, -121.77482
Schools
School District
Snoqualmie Valley
Elementary School
North Bend Elem
Middle School
Twin Falls Mid
High School
Mount Si High
HOA / Association
HOA Fee
$160 / Annually
Additional Information
Tax Year
2025
Annual Taxes
$9,376
Possession
Array
Community Features
Athletic Court, CCRs, Park, Playground, Trail(s)
Inclusions
Dishwasher(s),Dryer(s),Garbage Disposal,Microwave(s),Refrigerator(s),Stove(s)/Range(s),Washer(s)
Mortgage Calculator
Estimated Monthly Payment
$0
Down Payment
$0
Loan Amount
$0
Provided by Beyond Real Estate, LLC
Based on information submitted to the MLS GRID as of August 13, 2026 12:00 AM. All data is obtained from various sources and may not have been verified by broker or MLS GRID. Supplied Open House Information is subject to change without notice. All information should be independently reviewed and verified for accuracy. Properties may or may not be listed by the office/agent presenting the information.
IDX information is provided exclusively for consumers’ personal, non-commercial use, and may not be used for any purpose other than to identify prospective properties consumers may be interested in purchasing. Copyright 2026 NWMLS. All rights reserved.
IDX information is provided exclusively for consumers’ personal, non-commercial use, and may not be used for any purpose other than to identify prospective properties consumers may be interested in purchasing. Copyright 2026 NWMLS. All rights reserved.