Property Details
9245 Piperhill Drive SE
Olympia, WA 98513
$799,000
Active


Schedule a Tour
Select your date preference
Request More Info
1 / 40
About This Home
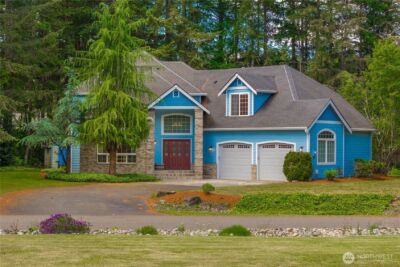
Perched atop a hill at the end of a private driveway, this exceptional 3,056 sq. ft. rambler with a spacious bonus room offers the perfect combination of privacy, comfort, and functionality on an 31,983 sq. ft. lot. The thoughtfully designed main level features 3 bedrooms, including a luxurious primary suite with an oversized ensuite bath, soaking tub, separate shower, and walk-in closet. Formal living and dining rooms provide elegant entertaining spaces, while the spacious kitchen with eating area opens seamlessly to the breakfast nook and vaulted family room, creating a bright, inviting gathering space. Buttler's pantry with beautiful cabinetry; walk-in pantry. Your private, spacious office on main level, perfect for working from home. Upstairs, you'll find a 400+ sq. ft. bonus room complete with a wet bar, ideal for a media room, game room, home office, or guest retreat. The oversized 650 sq. ft. 3-car garage with high ceilings is a dream for hobbyists and outdoor enthusiasts, offering space for a workbench plus room to accommodate a boat, RV, or other recreational vehicles and toys. Enjoy the best of both worlds—peaceful, private living with exceptional convenience. Located just minutes from I-5, this home offers an easy commute while being close to a variety of restaurants, shopping centers, grocery stores, and everyday amenities. Whether you're heading into town or enjoying the tranquility of home, this location provides the perfect balance of accessibility and privacy.
Property Details
Property Information
Property Type
Residential
Subtype
Single Family Residence
Status
Active
County
Thurston
Neighborhood
McAllister Park
Listed
Jul 28, 2026
Structure Type
House
Parcel Number
63780023900
Tax & HOA
Annual Property Tax
$9,048 (2026)
Est. Monthly Tax
$754/mo
HOA Fee
$750/annually
HOA Includes
Common Area Maintenance, Road Maintenance
Interior Features
Bedrooms
3
Bathrooms
2.5
Half Baths
1
Living Area
3,056 sq ft
Basement
None
Entry Level
Main
Interior Features
Bath Off Primary, Built-In Vacuum, Dbl Pane/Storm Window, Dining Room, Fireplace, Pantry, Security System, Sprinkler System, Vaulted Ceiling(s), Walk-In Closet(s), Wet Bar
Exterior & Lot
Lot Size
0.73 sqft
Year Built
2004
Exterior Materials
Wood
Parking
Driveway, Attached Garage
Sewer
STEP Sewer
Water Source
Public
Lot Features
Paved, Sidewalk
Exterior Features
Wood Products
Community & Access
Community Features
CCRs
Directions
Please use the GPS of your choice.
Location
City
Olympia
County
Thurston
Coordinates
47.03078, -122.74313
Schools
School District
North Thurston
Elementary School
Buyer To Verify
Middle School
Buyer To Verify
High School
Buyer To Verify
HOA / Association
HOA Fee
$750 / Annually
HOA Includes
Common Area Maintenance, Road Maintenance
Additional Information
Tax Year
2026
Annual Taxes
$9,048
Possession
Array
Community Features
CCRs
Inclusions
Dishwasher(s),Dryer(s),Garbage Disposal,Microwave(s),Refrigerator(s),Stove(s)/Range(s),Washer(s)
Mortgage Calculator
Estimated Monthly Payment
$0
Down Payment
$0
Loan Amount
$0
Provided by Beyond Real Estate, LLC
Down Payment Assistance Available
This property may qualify for homebuyer assistance programs
Find out if you’re eligible for down payment assistance programs that could help make this home more affordable. Programs can provide thousands of dollars toward your down payment and closing costs.
Check Your EligibilityBased on information submitted to the MLS GRID as of July 30, 2026 6:30 PM. All data is obtained from various sources and may not have been verified by broker or MLS GRID. Supplied Open House Information is subject to change without notice. All information should be independently reviewed and verified for accuracy. Properties may or may not be listed by the office/agent presenting the information.
IDX information is provided exclusively for consumers’ personal, non-commercial use, and may not be used for any purpose other than to identify prospective properties consumers may be interested in purchasing. Copyright 2026 NWMLS. All rights reserved.
IDX information is provided exclusively for consumers’ personal, non-commercial use, and may not be used for any purpose other than to identify prospective properties consumers may be interested in purchasing. Copyright 2026 NWMLS. All rights reserved.