Property Details
9405 Paradise Lake Rd #KK5
Snohomish, WA 98296
$664,950
Active


Schedule a Tour
Select your date preference
Request More Info
1 / 27
About This Home
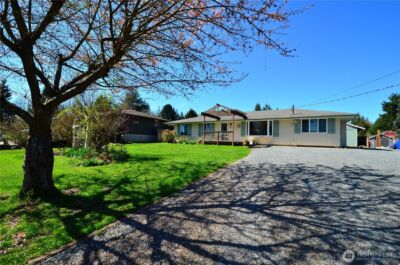
Step inside this stunning 1,632 square foot, three-story townhome and discover modern living at its finest. The entry level welcomes you with a versatile flex space—perfect for a home office, gym or creative studio. Upstairs, the open-concept second floor seamlessly connects the Great Room, dining area and a chef-inspired kitchen, where quartz countertops, Shaker-style cabinetry and a full suite of Samsung stainless steel appliances create a stylish, functional space. Enjoy evenings by the modern electric fireplace or step out onto the covered deck for fresh air and al fresco dining. On the top floor, retreat to a tranquil owner’s suite with a spa-like bathroom featuring an oversized soaking tub, frameless glass walk-in shower and a spacious walk-in closet with a ClosetMaid storage system. An additional bedroom with en-suite bath ensures privacy for guests. The 2-car garage offers convenience with an automatic opener, carriage-style door and direct access to a paved walkway and enclosed yard. With designer-selected finishes, energy-efficient features and a highly functional layout, this home is sure to attract attention—act quickly before it’s gone! Prices, dimensions and features may vary and are subject to change. Photos are for illustrative purposes only.
Property Details
Property Information
Property Type
Residential
Subtype
Single Family Residence
Status
Active
County
Snohomish
Neighborhood
Maltby
Listed
Jul 28, 2026
Structure Type
Townhouse
New Construction
Yes — Lennar
Parcel Number
161
Tax & HOA
Annual Property Tax
$5,000 (2026)
Est. Monthly Tax
$417/mo
HOA Fee
$128/monthly
HOA Includes
Common Area Maintenance
Interior Features
Bedrooms
2
Bathrooms
2.5
Half Baths
1
Living Area
1,632 sq ft
Basement
None
Interior Features
Dining Room
Exterior & Lot
Year Built
2026
Exterior Materials
Cement Plank
Parking
Attached Garage
Sewer
Sewer Connected
Water Source
Community
Lot Features
Paved
Exterior Features
Cement Planked
Community & Access
Community Features
CCRs
Directions
Head East on SR-522, turn right on Paradise Lake Rd., community is 1/4 mile up the road on left-hand side.
Location
City
Snohomish
County
Snohomish
Coordinates
47.80083, -122.10563
Schools
School District
Monroe
Elementary School
Maltby Elem
Middle School
Hidden River Mid
High School
Monroe High
HOA / Association
HOA Fee
$128 / Monthly
HOA Includes
Common Area Maintenance
Additional Information
New Construction
Yes
Builder
Lennar
Tax Year
2026
Annual Taxes
$5,000
Possession
Array
Community Features
CCRs
Inclusions
Dishwasher(s),Garbage Disposal,Refrigerator(s)
Mortgage Calculator
Estimated Monthly Payment
$0
Down Payment
$0
Loan Amount
$0
Provided by Beyond Real Estate, LLC
Down Payment Assistance Available
This property may qualify for homebuyer assistance programs
Find out if you’re eligible for down payment assistance programs that could help make this home more affordable. Programs can provide thousands of dollars toward your down payment and closing costs.
Check Your EligibilityBased on information submitted to the MLS GRID as of August 5, 2026 6:30 PM. All data is obtained from various sources and may not have been verified by broker or MLS GRID. Supplied Open House Information is subject to change without notice. All information should be independently reviewed and verified for accuracy. Properties may or may not be listed by the office/agent presenting the information.
IDX information is provided exclusively for consumers’ personal, non-commercial use, and may not be used for any purpose other than to identify prospective properties consumers may be interested in purchasing. Copyright 2026 NWMLS. All rights reserved.
IDX information is provided exclusively for consumers’ personal, non-commercial use, and may not be used for any purpose other than to identify prospective properties consumers may be interested in purchasing. Copyright 2026 NWMLS. All rights reserved.