Property Details
1165 Clearwater Way SE #18
North Bend, WA 98045
$1,329,995
Active


Schedule a Tour
Select your date preference
Request More Info
1 / 31
About This Home
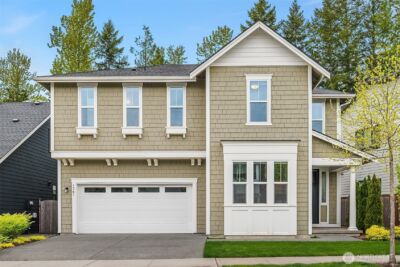
The Savannah at Harrison Court by America’s #1 Builder D.R. Horton pairs classic craftsmanship with contemporary livability in this stunning new construction home in North Bend. The open-concept main level features a generous great room, an elegant electric fireplace, and a chef-inspired kitchen with an oversized island plus a walk-in pantry. A versatile main-floor bedroom or home office sits near a convenient ¾ bath. Upstairs, unwind in the luxurious primary suite offering a five-piece bath and spacious walk-in closet, along with three additional bedrooms and a bright, airy bonus room. Built for the way you live today in a setting that’s hard to beat, with an easy commute to Bellevue/Kirkland and access to an award-winning school district. Photos are for representational purpose only colors and options will vary. Buyers must register their broker on site at their first visit, including open houses. Ask about our $25,000 buyer bonus and interest rate with our preferred lender for qualified buyers.
Property Details
Property Information
Property Type
Residential
Subtype
Single Family Residence
Status
Active
County
King
Neighborhood
North Bend
Listed
Jun 13, 2026
Original Price
$1,359,995
Structure Type
House
New Construction
Yes — D.R. Horton
Parcel Number
3130910180
Tax & HOA
Annual Property Tax
$14,199 (2026)
Est. Monthly Tax
$1,183/mo
HOA Fee
$85/monthly
HOA Includes
Common Area Maintenance
Interior Features
Bedrooms
5
Bathrooms
2.8
Living Area
3,011 sq ft
Basement
None
Entry Level
Main
Interior Features
Bath Off Primary, Dbl Pane/Storm Window, Fireplace, French Doors, Pantry, Water Heater
Exterior & Lot
Lot Size
0.21 sqft
Year Built
2026
Exterior Materials
Cement Plank, Stone, Wood
Parking
Attached Garage
Sewer
Sewer Connected
Water Source
Public
Lot Features
Curbs, Paved, Secluded, Sidewalk
Exterior Features
Cement Planked, Stone, Wood, Wood Products
Community & Access
Community Features
CCRs
Directions
I-90 Exit 31.Circle 3rd exit toWA-202 W/N Bend Blvd N/Bendigo Blvd S. Right, W Park St. Onto E North Bend Way. 1st exit to SE Cedar Falls Way. Right 424th Ave SE/Maloney Grove Ave SE. Right to SE St.
Location
City
North Bend
County
King
Coordinates
47.48176, -121.77965
Schools
School District
Snoqualmie Valley
Elementary School
North Bend Elem
Middle School
Twin Falls Mid
High School
Mount Si High
HOA / Association
HOA Fee
$85 / Monthly
HOA Includes
Common Area Maintenance
Additional Information
New Construction
Yes
Builder
D.R. Horton
Tax Year
2026
Annual Taxes
$14,199
Possession
Array
Community Features
CCRs
Inclusions
Dishwasher(s),Garbage Disposal,Microwave(s),Stove(s)/Range(s)
Mortgage Calculator
Estimated Monthly Payment
$0
Down Payment
$0
Loan Amount
$0
Provided by Beyond Real Estate, LLC
Based on information submitted to the MLS GRID as of August 12, 2026 11:45 PM. All data is obtained from various sources and may not have been verified by broker or MLS GRID. Supplied Open House Information is subject to change without notice. All information should be independently reviewed and verified for accuracy. Properties may or may not be listed by the office/agent presenting the information.
IDX information is provided exclusively for consumers’ personal, non-commercial use, and may not be used for any purpose other than to identify prospective properties consumers may be interested in purchasing. Copyright 2026 NWMLS. All rights reserved.
IDX information is provided exclusively for consumers’ personal, non-commercial use, and may not be used for any purpose other than to identify prospective properties consumers may be interested in purchasing. Copyright 2026 NWMLS. All rights reserved.