Property Details
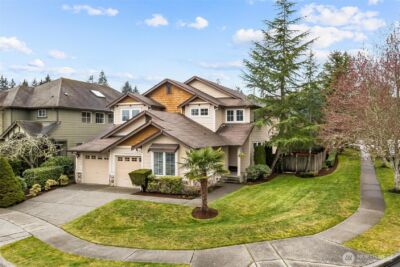
14411 12th Drive SE
Mill Creek, WA 98012
$1,189,000
Pending


Schedule a Tour
Select your date preference
Request More Info
1 / 40
About This Home
JUST REDUCED $36,000! Imagine starting your mornings with coffee overlooking a peaceful greenbelt, spending afternoons exploring miles of nearby trails, and walking to dinner, shopping, or an evening concert at the Mill Creek Town Center. Tucked away on a quiet cul-de-sac in coveted Sweetwater Ranch, this beautifully updated 5-bedroom home offers the lifestyle so many buyers are searching for. This home has been thoughtfully refreshed with new engineered hardwood flooring, fresh interior paint, updated lighting and fixtures, refreshed bathrooms, and new carpet throughout. With 4 bedrooms upstairs plus a versatile 5th bedroom on the lower level, there's plenty of room for working from home, hosting guests, or creating the flex space your lifestyle needs. Outside, the oversized, multi-level composite deck overlooks a serene greenbelt and creates the perfect setting for summer barbecues or evenings around the fire pit. However, the location is what truly sets this home apart. Enjoy an active, walkable lifestyle with the Mill Creek Town Center just minutes away, offering shopping, restaurants, coffee shops, seasonal events, and everyday conveniences. Miles of scenic walking trails, neighborhood parks, and top-rated schools are all close by, making it easy to enjoy everything this community has to offer. Offered at an incredible new price, this is your opportunity to enjoy one of Mill Creek's most sought-after neighborhoods without compromising on space, privacy, or lifestyle.
Property Details
Property Information
Property Type
Residential
Subtype
Single Family Residence
Status
Pending
County
Snohomish
Neighborhood
Mill Creek
Listed
Jun 25, 2026
Original Price
$1,265,000
Structure Type
House
Parcel Number
00794800003200
Tax & HOA
Annual Property Tax
$8,908 (2025)
Est. Monthly Tax
$742/mo
HOA Fee
$766/annually
HOA Includes
Common Area Maintenance, Road Maintenance, Security
Interior Features
Bedrooms
5
Bathrooms
2.5
Half Baths
1
Living Area
2,569 sq ft
Basement
None
Entry Level
Main
Interior Features
Bath Off Primary, Ceiling Fan(s), Dbl Pane/Storm Window, Dining Room, Fireplace, French Doors, Security System, Skylight(s), Sprinkler System, Vaulted Ceiling(s), Walk-In Closet(s), Water Heater
Exterior & Lot
Lot Size
0.23 sqft
Year Built
1992
Exterior Materials
Brick, Wood
Parking
Driveway, Attached Garage, Off Street
Sewer
Sewer Connected
Water Source
Public
Lot Features
Cul-De-Sac, Curbs, Paved, Sidewalk
Exterior Features
Brick, Wood Products
Community & Access
Community Features
CCRs, Park, Playground, Trail(s)
Directions
From I-5, take Exit 183 for 164th St SW and head east. Turn left onto Bothell-Everett Hwy (SR 527), then right onto 144th St SE. Turn right onto 12th Dr SE and continue to 14411 12th Dr SE on left.
Location
City
Mill Creek
County
Snohomish
Coordinates
47.86739, -122.21560
Schools
School District
Everett
Elementary School
Mill Creek Elem
Middle School
Heatherwood Mid
High School
Henry M. Jackson Hig
HOA / Association
HOA Fee
$766 / Annually
HOA Includes
Common Area Maintenance, Road Maintenance, Security
Additional Information
Tax Year
2025
Annual Taxes
$8,908
Possession
Array
Community Features
CCRs, Park, Playground, Trail(s)
Inclusions
Dishwasher(s),Dryer(s),Garbage Disposal,Microwave(s),Refrigerator(s),Stove(s)/Range(s),Washer(s)
Mortgage Calculator
Estimated Monthly Payment
$0
Down Payment
$0
Loan Amount
$0
Provided by Beyond Real Estate, LLC
Based on information submitted to the MLS GRID as of August 12, 2026 2:45 AM. All data is obtained from various sources and may not have been verified by broker or MLS GRID. Supplied Open House Information is subject to change without notice. All information should be independently reviewed and verified for accuracy. Properties may or may not be listed by the office/agent presenting the information.
IDX information is provided exclusively for consumers’ personal, non-commercial use, and may not be used for any purpose other than to identify prospective properties consumers may be interested in purchasing. Copyright 2026 NWMLS. All rights reserved.
IDX information is provided exclusively for consumers’ personal, non-commercial use, and may not be used for any purpose other than to identify prospective properties consumers may be interested in purchasing. Copyright 2026 NWMLS. All rights reserved.