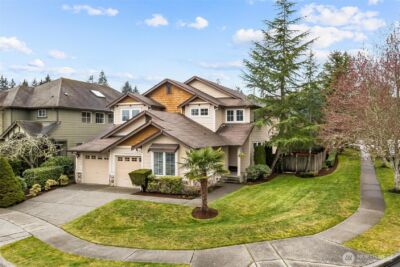
Property Details
2530 143rd Place SE
Mill Creek, WA 98012
$1,249,000
Active


Schedule a Tour
Select your date preference
Request More Info
1 / 17
About This Home
Tucked within the coveted Huckleberry neighborhood and the Mill Creek Country Golf Club, this timeless residence offers an exceptional blend of classic craftsmanship, generous living spaces, and a setting defined by enduring curb appeal. A stained-glass entry welcomes you into light-filled interiors featuring hardwood floors, dramatic floor to ceiling windows, and inviting wood burning fireplaces in both the formal living and family rooms. The kitchen offers a breakfast bar, pantry, new refrigerator, new cooktop, and easy access to the private patio, creating a seamless indoor-outdoor lifestyle. Surrounded by mature landscaping, gardens, and a sprinkler system, the backyard is designed for relaxing and entertaining. Flexible living includes 4 spacious upstairs bedrooms plus a main level office that easily functions as a 5th bedroom. The expansive primary suite offers dual closets, abundant storage, and a beautifully updated ensuite with new walk-in shower, separate soaking tub, skylights, and dual vanities. The upstairs hall bath is equally impressive with dual sinks, walk in shower, and separate tub. Additional highlights include a 50-year Presidential roof, heat pump with A/C, gas available, spacious laundry room with sink and storage, security system, and remarkable pride of ownership throughout. Ideally located near parks, trails, golf, shopping and dining, this is a rare opportunity to live in one of Mill Creek's most desirable areas.
Property Details
Property Information
Property Type
Residential
Subtype
Single Family Residence
Status
Active
County
Snohomish
Neighborhood
Mill Creek Country Club
Listed
Jul 10, 2026
Structure Type
House
Parcel Number
00676300013500
Tax & HOA
Annual Property Tax
$8,492 (2025)
Est. Monthly Tax
$708/mo
HOA Fee
$766/annually
HOA Includes
Common Area Maintenance, Road Maintenance, Snow Removal
Interior Features
Bedrooms
4
Bathrooms
2.5
Half Baths
1
Living Area
2,838 sq ft
Basement
None
Entry Level
Main
Interior Features
Dbl Pane/Storm Window, Dining Room, Fireplace, Jetted Tub, Security System, Skylight(s), Sprinkler System, Walk-In Closet(s), Water Heater
Exterior & Lot
Lot Size
0.20 sqft
Year Built
1980
Exterior Materials
Brick, Wood
Parking
Attached Garage
Sewer
Sewer Connected
Water Source
Public
Lot Features
Curbs, Paved
Exterior Features
Brick, Wood
Community & Access
Community Features
CCRs, Club House, Golf, Park, Playground, Trail(s)
Directions
GPS
Location
City
Mill Creek
County
Snohomish
Coordinates
47.86817, -122.19766
Schools
School District
Everett
Elementary School
Mill Creek Elem
Middle School
Heatherwood Mid
High School
Henry M. Jackson Hig
HOA / Association
HOA Fee
$766 / Annually
HOA Includes
Common Area Maintenance, Road Maintenance, Snow Removal
Additional Information
Tax Year
2025
Annual Taxes
$8,492
Possession
Array
Community Features
CCRs, Club House, Golf, Park, Playground, Trail(s)
Inclusions
Dishwasher(s),Double Oven,Dryer(s),Garbage Disposal,Microwave(s),Refrigerator(s),Stove(s)/Range(s),Trash Compactor,Washer(s)
Mortgage Calculator
Estimated Monthly Payment
$0
Down Payment
$0
Loan Amount
$0
Provided by Beyond Real Estate, LLC
Based on information submitted to the MLS GRID as of July 17, 2026 5:45 PM. All data is obtained from various sources and may not have been verified by broker or MLS GRID. Supplied Open House Information is subject to change without notice. All information should be independently reviewed and verified for accuracy. Properties may or may not be listed by the office/agent presenting the information.
IDX information is provided exclusively for consumers’ personal, non-commercial use, and may not be used for any purpose other than to identify prospective properties consumers may be interested in purchasing. Copyright 2026 NWMLS. All rights reserved.
IDX information is provided exclusively for consumers’ personal, non-commercial use, and may not be used for any purpose other than to identify prospective properties consumers may be interested in purchasing. Copyright 2026 NWMLS. All rights reserved.