Property Details
2410 NE 130th Avenue
Vancouver, WA 98684
$425,000
Active


Schedule a Tour
Select your date preference
Request More Info
1 / 31
About This Home
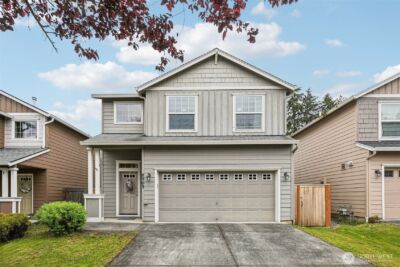
Welcome to this immaculate 3-bed home in the Woodridge neighborhood, offering 1,661 square feet of comfortable two-story living with 2.1 bathrooms, a flexible loft, and a two-car garage. Built in 2016, this move-in ready home combines a practical layout, thoughtful features, low-maintenance outdoor space, and easy access to everyday amenities.Located at 2410 NE 130th Ave, this well-maintained home features a functional floor plan designed for comfortable everyday living. The kitchen offers granite countertops, a gas range, and a newer refrigerator, with all appliances included. Carpet runs throughout most of the home, with durable flooring in the entry and kitchen. Upstairs, a versatile loft with a skylight provides bright, flexible space for a home office, reading area, media room, or lounge. The conveniently located upstairs laundry simplifies daily routines, while the primary bedroom features a vaulted ceiling and territorial views. A tankless water heater adds another practical feature. Outside, enjoy a backyard deck and low-maintenance yard with space to relax. Parking is available in the two-car garage or on the street. The $200 monthly HOA fee includes management of the commons, front landscaping exterior maint and more. With easy access to shopping, dining, services, and everyday amenities, this Woodridge home offers flexible living space and move-in ready comfort. Schedule a private showing today. ***Lender incentives available when using seller's preferred Lender**
Property Details
Property Information
Property Type
Residential
Subtype
Single Family Residence
Status
Active
County
Clark
Neighborhood
Vancouver
Listed
Jul 9, 2026
Structure Type
House
Parcel Number
163763130
Tax & HOA
Annual Property Tax
$4,413 (2026)
Est. Monthly Tax
$368/mo
HOA Fee
$200/monthly
HOA Includes
Common Area Maintenance, Lawn Service, See Remarks
Interior Features
Bedrooms
3
Bathrooms
2.5
Half Baths
1
Living Area
1,661 sq ft
Basement
None
Interior Features
Bath Off Primary, Dbl Pane/Storm Window, Fireplace, Loft, Skylight(s), Vaulted Ceiling(s), Walk-In Closet(s), Water Heater
Exterior & Lot
Lot Size
0.04 sqft
Year Built
2016
Exterior Materials
Cement Plank
Parking
Driveway, Attached Garage
Sewer
Sewer Connected
Water Source
Public
Lot Features
Sidewalk
Exterior Features
Cement Planked
Community & Access
Directions
GPS Friendly
Location
City
Vancouver
County
Clark
Coordinates
45.64005, -122.53959
Schools
School District
Evergreen
Elementary School
Burton Elem
Middle School
Cascade Mid
High School
Evergreen Internet A
HOA / Association
HOA Fee
$200 / Monthly
HOA Includes
Common Area Maintenance, Lawn Service, See Remarks
Additional Information
Tax Year
2026
Annual Taxes
$4,413
Possession
Array
Inclusions
Dishwasher(s),Dryer(s),Garbage Disposal,Microwave(s),Refrigerator(s),Stove(s)/Range(s),Washer(s)
Mortgage Calculator
Estimated Monthly Payment
$0
Down Payment
$0
Loan Amount
$0
Provided by Beyond Real Estate, LLC
Down Payment Assistance Available
This property may qualify for homebuyer assistance programs
Find out if you’re eligible for down payment assistance programs that could help make this home more affordable. Programs can provide thousands of dollars toward your down payment and closing costs.
Check Your EligibilityBased on information submitted to the MLS GRID as of July 14, 2026 5:30 PM. All data is obtained from various sources and may not have been verified by broker or MLS GRID. Supplied Open House Information is subject to change without notice. All information should be independently reviewed and verified for accuracy. Properties may or may not be listed by the office/agent presenting the information.
IDX information is provided exclusively for consumers’ personal, non-commercial use, and may not be used for any purpose other than to identify prospective properties consumers may be interested in purchasing. Copyright 2026 NWMLS. All rights reserved.
IDX information is provided exclusively for consumers’ personal, non-commercial use, and may not be used for any purpose other than to identify prospective properties consumers may be interested in purchasing. Copyright 2026 NWMLS. All rights reserved.