Property Details
8903 NE 41st Avenue
Vancouver, WA 98665
$429,000
Active
Schedule a Tour
Select your date preference
Request More Info
1 / 25
About This Home
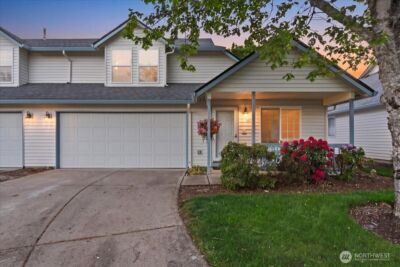
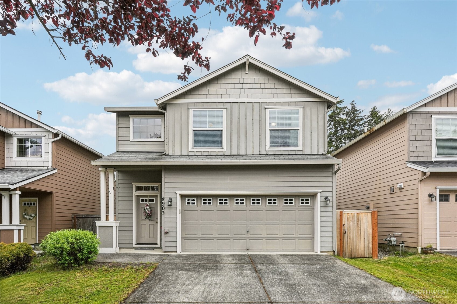
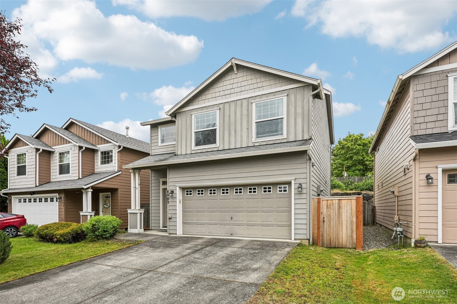
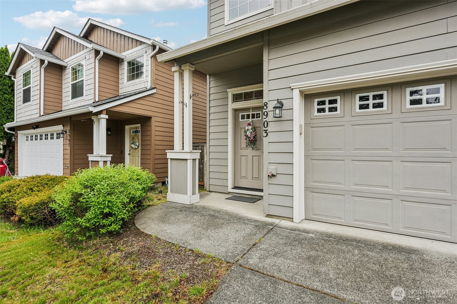
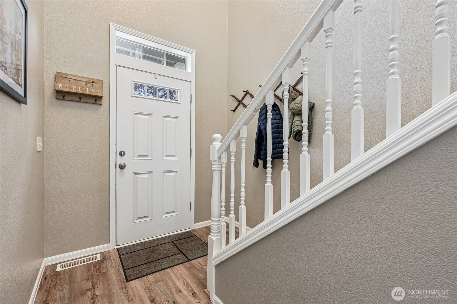
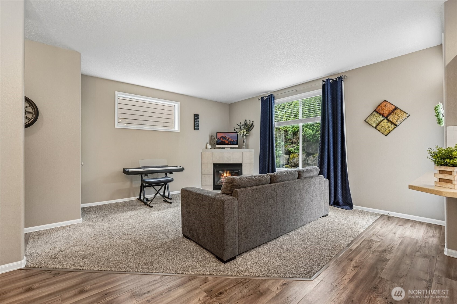
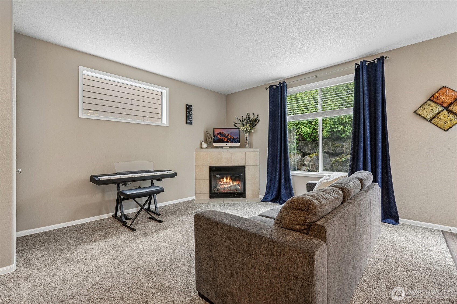
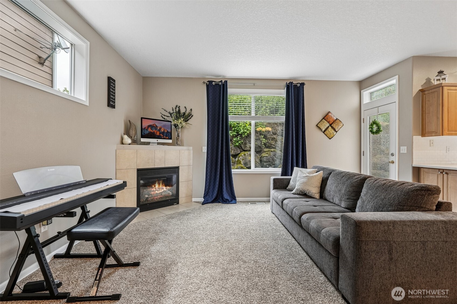
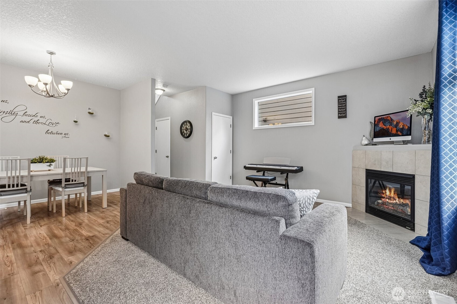
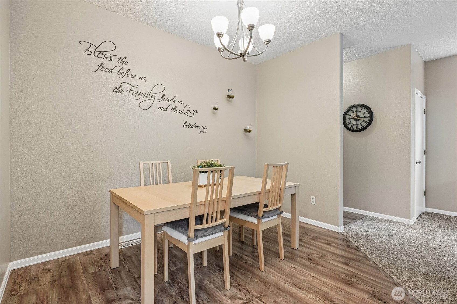
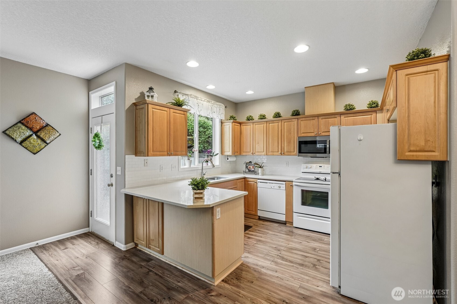
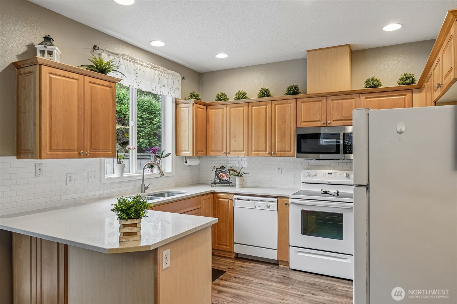
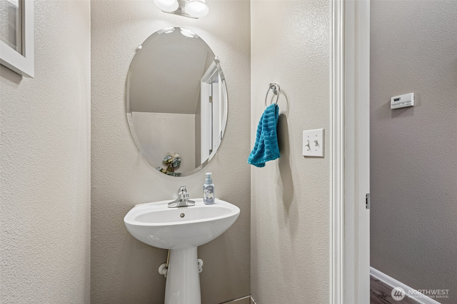
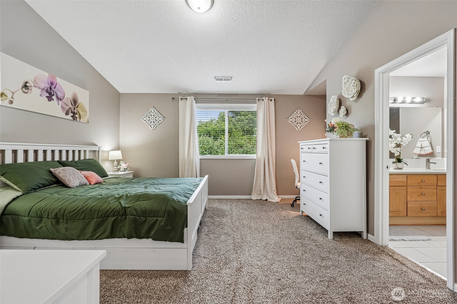
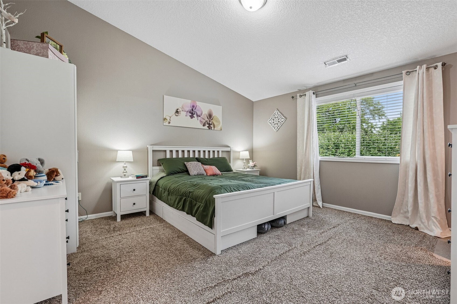
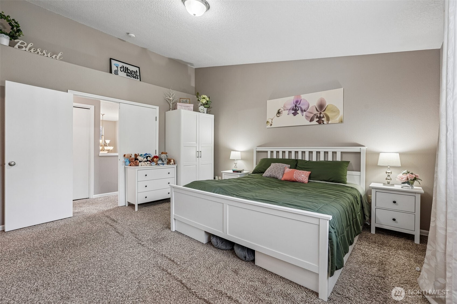
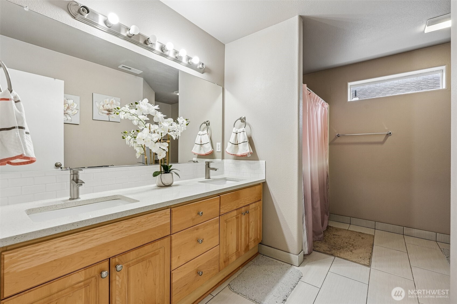
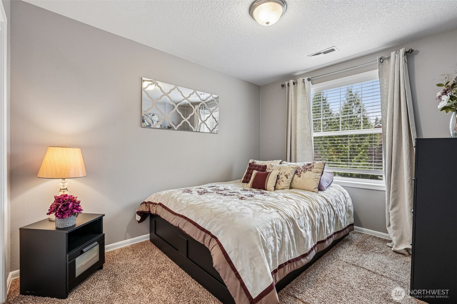
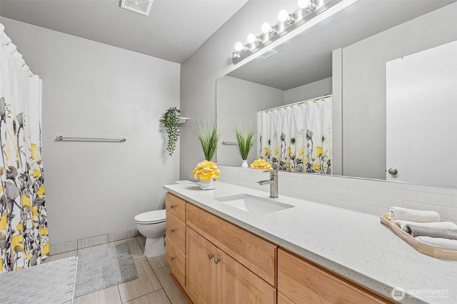
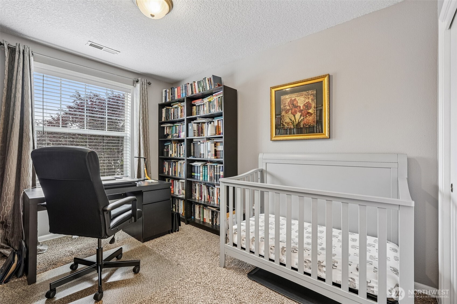
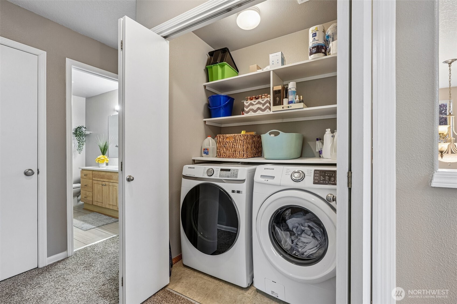
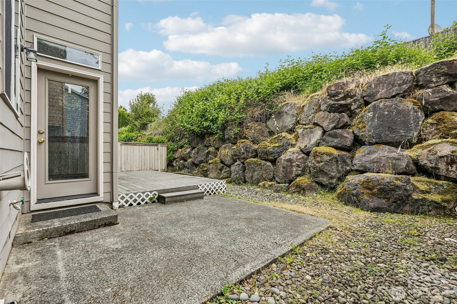
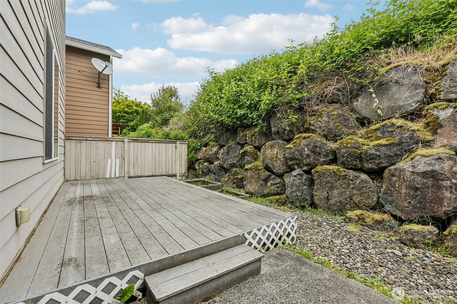
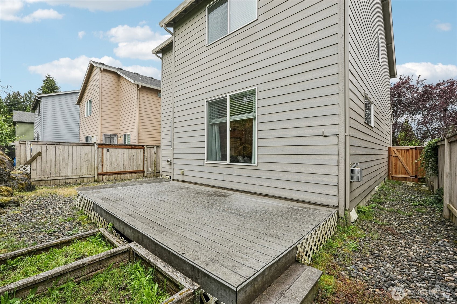
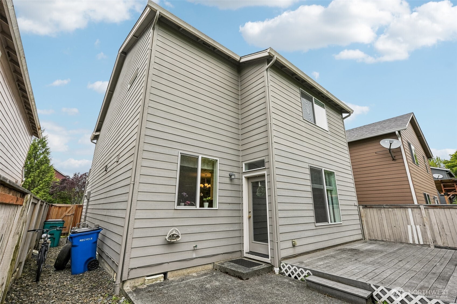
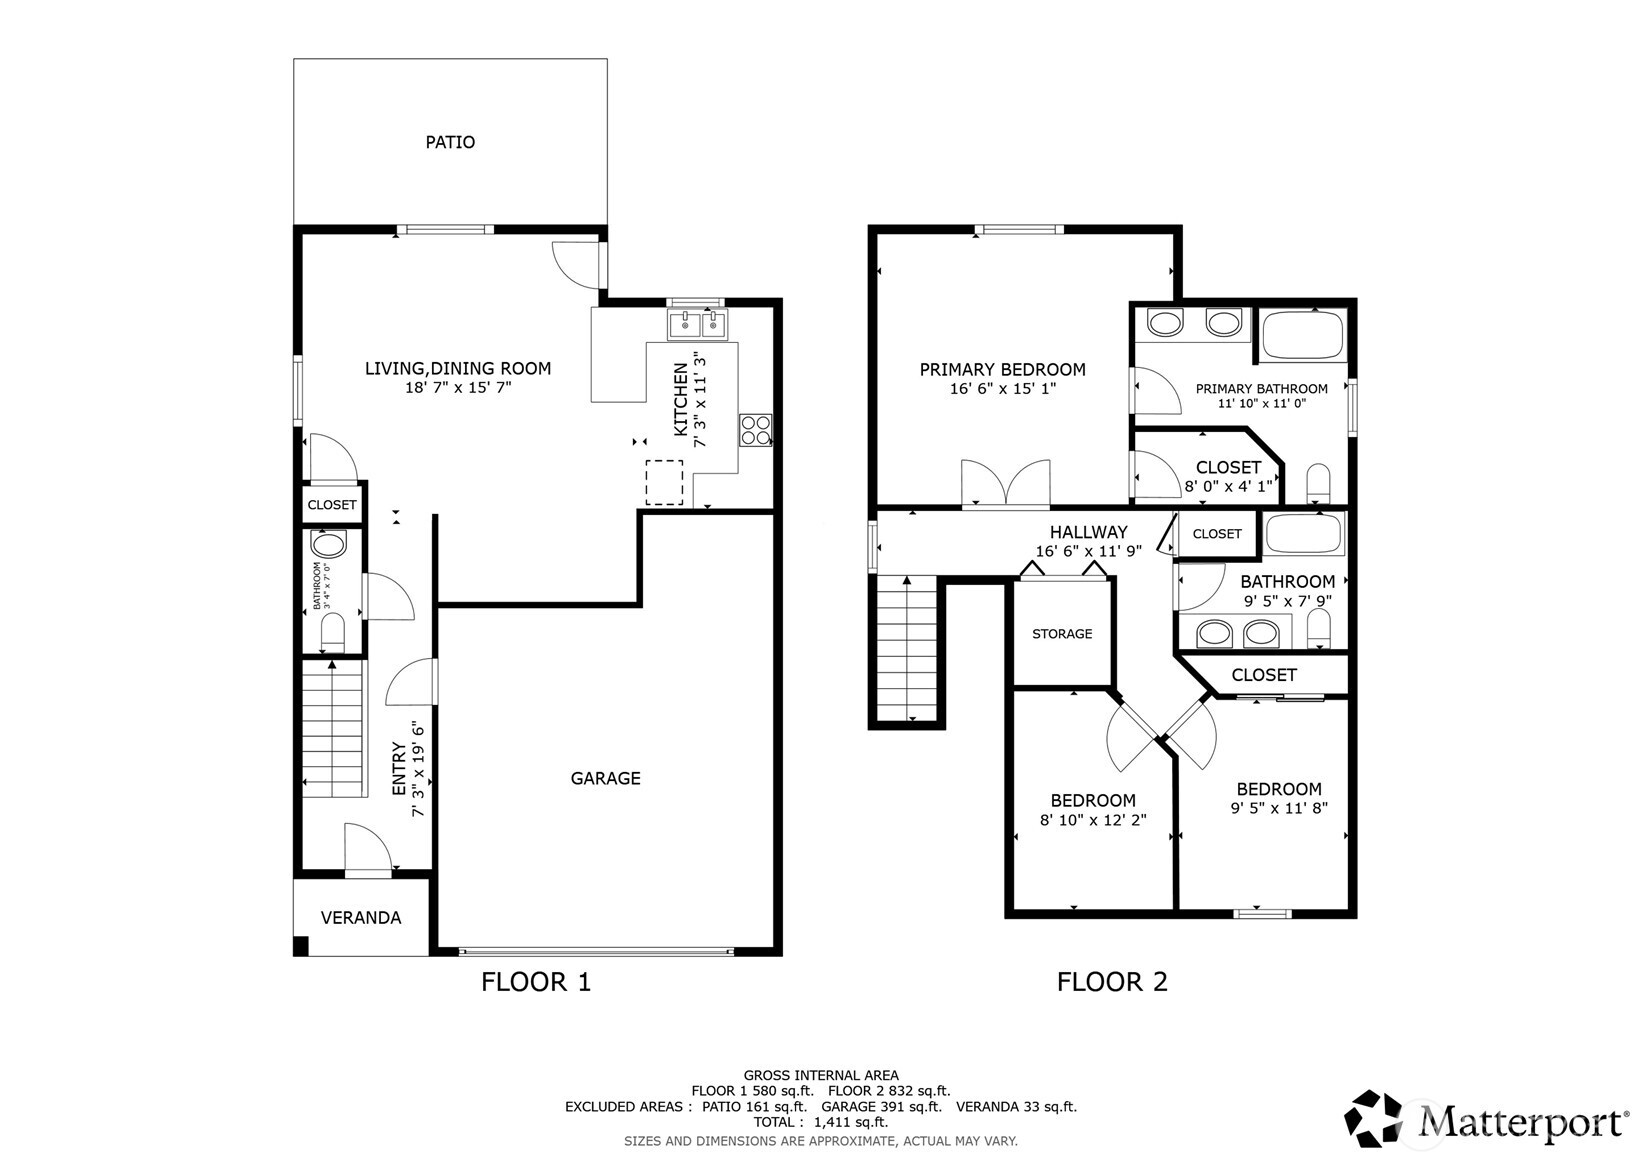
Welcoming covered front porch leads to entry with transom and clerestory windows and soaring ceiling. Continue on to the great room family room which features a corner gas fireplace with tile surround, hearth and TV/accessory shelf above, clerestory window, full-lite door access to patio and yard. The breakfast bar kitchen offers quartz counters with tile backsplash, an abundance of cabinetry including a lazy susan and display space above, built-in dishwasher, stainless built-in microwave and glass cooktop electric range, and recessed lighting. Separate dining area adjacent to the kitchen. Upper-level primary en-suite features a French door entry, walk-in closet with organizer, accessory shelf, vaulted ceiling, and bath with dual sink quartz vanity, shower, and clerestory window. Two additional upper-level bedrooms with closets. Upper-level full bath includes a single sink quartz vanity, combo soaking tub and shower. Main-level powder room features a pedestal sink. Upper-level laundry closet with washer and dryer. Additional highlights include, under-stair storage, high and vaulted ceilings, and a blend of LVP, tile and carpet flooring. Exterior amenities include a covered front porch, back patio and deck, landscaped and fenced yard with raised beds and sprinklers, plus a 2-car garage. Access to HOA club house, gym and pool. Mortgage savings may be available for buyers of this listing. Make it yours!
Property Details
Property Information
Property Type
Residential
Subtype
Single Family Residence
Status
Active
County
Clark
Neighborhood
Salmon Creek
Listed
May 21, 2026
Original Price
$455,000
Structure Type
House
Parcel Number
097350232
Tax & HOA
Annual Property Tax
$2,859 (2026)
Est. Monthly Tax
$238/mo
HOA Fee
$100/monthly
HOA Includes
Common Area Maintenance
Interior Features
Bedrooms
3
Bathrooms
2.5
Half Baths
1
Living Area
1,493 sq ft
Basement
None
Interior Features
Bath Off Primary, Dbl Pane/Storm Window, Dining Room, Fireplace, French Doors, Vaulted Ceiling(s), Walk-In Closet(s)
Exterior & Lot
Lot Size
0.08 sqft
Year Built
2004
Exterior Materials
Cement Plank
Parking
Driveway, Attached Garage, Off Street
Sewer
Sewer Connected
Water Source
Public
Lot Features
Paved
Exterior Features
Cement Planked
Community & Access
Community Features
CCRs
Directions
I-5 North Exit 4/NE 78th St-North NE 25th Ave-Right NE 88th St-Left NE 41st Ave
Location
City
Vancouver
County
Clark
Coordinates
45.68660, -122.62822
Schools
School District
Battle Ground
Elementary School
Pleasant Valley Primary
Middle School
Pleasant Valley Middle
High School
Prairie High
HOA / Association
HOA Fee
$100 / Monthly
HOA Includes
Common Area Maintenance
Additional Information
Tax Year
2026
Annual Taxes
$2,859
Possession
Array
Community Features
CCRs
Inclusions
Dishwasher(s),Garbage Disposal,Microwave(s),Stove(s)/Range(s)
Mortgage Calculator
Estimated Monthly Payment
$0
Down Payment
$0
Loan Amount
$0
Provided by Beyond Real Estate, LLC
Down Payment Assistance Available
This property may qualify for homebuyer assistance programs
Find out if you’re eligible for down payment assistance programs that could help make this home more affordable. Programs can provide thousands of dollars toward your down payment and closing costs.
Check Your EligibilityBased on information submitted to the MLS GRID as of July 9, 2026 6:15 PM. All data is obtained from various sources and may not have been verified by broker or MLS GRID. Supplied Open House Information is subject to change without notice. All information should be independently reviewed and verified for accuracy. Properties may or may not be listed by the office/agent presenting the information.
IDX information is provided exclusively for consumers’ personal, non-commercial use, and may not be used for any purpose other than to identify prospective properties consumers may be interested in purchasing. Copyright 2026 NWMLS. All rights reserved.
IDX information is provided exclusively for consumers’ personal, non-commercial use, and may not be used for any purpose other than to identify prospective properties consumers may be interested in purchasing. Copyright 2026 NWMLS. All rights reserved.