Property Details
8225 155th Avenue SE
Newcastle, WA 98059
$2,850,000
Active


Schedule a Tour
Select your date preference
Request More Info
1 / 40
About This Home
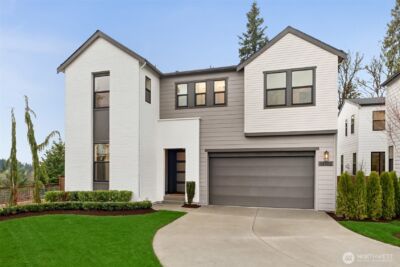
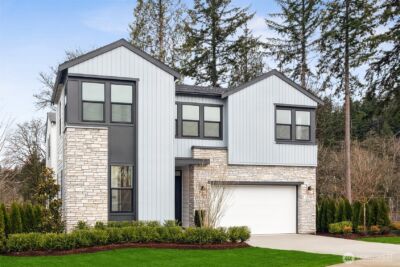
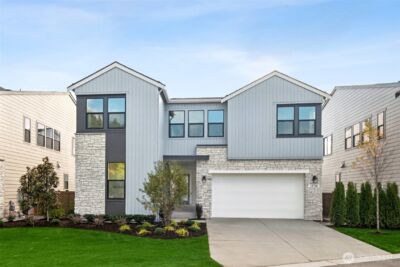
Prestigious and distinguished Johnson Design Home in Balmoral at The Reserve in Newcastle, home to one of the Eastside’s premier golf destinations. Artisanal craftsmanship meets modern sophistication in this exceptional two-story residence. Rich Brazilian cherry hardwoods, custom tile artistry, and dramatic 20-foot ceilings set the tone for refined living, while top-tier appliances and thoughtful design elevate everyday comfort. A main-level guest room offers convenience and privacy, while the lavish primary retreat features a private balcony and spa-inspired ambiance. Additional highlights include central air conditioning, central vacuum, a tile/slate roof, and authentic stucco—each element contributing to the home’s timeless appeal. The thoughtfully designed floor plan showcases expansive entertaining spaces, elegant architectural details, soft corners, and extensive crown molding, all complemented by meticulous attention to detail. Inlaid Italian marble accents, Venetian walls, and warm natural finishes create an inviting yet sophisticated atmosphere. All upstairs 5 bedrooms feature either an ensuite bath or a Jack-and-Jill bathroom. Enjoy seamless indoor-outdoor living with a covered patio off the kitchen, plumbed for gas. Experience an unparalleled lifestyle with access to the Golf Club at Newcastle, nearby trails, a vibrant community setting, and a prime location just minutes from Bellevue and Seattle’s high-tech campuses.Served by the highly acclaimed Issaquah schools.
Property Details
Property Information
Property Type
Residential
Subtype
Single Family Residence
Status
Active
County
King
Neighborhood
Newcastle
Listed
Jul 16, 2026
Structure Type
House
Parcel Number
723750098003
Tax & HOA
Annual Property Tax
$21,488 (2026)
Est. Monthly Tax
$1,791/mo
HOA Fee
$900/annually
HOA Includes
Common Area Maintenance
Interior Features
Bedrooms
5
Bathrooms
4.8
Living Area
4,419 sq ft
Basement
None
Entry Level
Main
Interior Features
Bath Off Primary, Built-In Vacuum, Dbl Pane/Storm Window, Dining Room, Fireplace, Fireplace (Primary Bedroom), French Doors, High Tech Cabling, Pantry, Skylight(s), Vaulted Ceiling(s), Walk-In Closet(s), Water Heater, Wine/Beverage Refrigerator
Exterior & Lot
Lot Size
0.25 sqft
Year Built
2006
Exterior Materials
Stone, Stucco
Parking
Driveway, Attached Garage, Off Street
Sewer
Sewer Connected
Water Source
Public
Lot Features
Paved
Exterior Features
Stone, Stucco
Community & Access
Community Features
CCRs, Golf, Park, Trail(s)
Directions
GPS works great. From I-90 East take Lakemont Blvd exit (#13), head south, past Forest drive. Left on 155th Ave SE, go up the road, house is on the right in the Balmoral.
Location
City
Newcastle
County
King
Coordinates
47.52840, -122.13156
Schools
School District
Issaquah
Elementary School
Buyer To Verify
Middle School
Buyer To Verify
High School
Buyer To Verify
HOA / Association
HOA Fee
$900 / Annually
HOA Includes
Common Area Maintenance
Additional Information
Builder
Johnson Design Homes
Tax Year
2026
Annual Taxes
$21,488
Possession
Array
Community Features
CCRs, Golf, Park, Trail(s)
Inclusions
Dishwasher(s),Double Oven,Dryer(s),Garbage Disposal,Microwave(s),Refrigerator(s),Trash Compactor,Washer(s)
Mortgage Calculator
Estimated Monthly Payment
$0
Down Payment
$0
Loan Amount
$0
Provided by Beyond Real Estate, LLC
Based on information submitted to the MLS GRID as of July 29, 2026 8:45 PM. All data is obtained from various sources and may not have been verified by broker or MLS GRID. Supplied Open House Information is subject to change without notice. All information should be independently reviewed and verified for accuracy. Properties may or may not be listed by the office/agent presenting the information.
IDX information is provided exclusively for consumers’ personal, non-commercial use, and may not be used for any purpose other than to identify prospective properties consumers may be interested in purchasing. Copyright 2026 NWMLS. All rights reserved.
IDX information is provided exclusively for consumers’ personal, non-commercial use, and may not be used for any purpose other than to identify prospective properties consumers may be interested in purchasing. Copyright 2026 NWMLS. All rights reserved.