Property Details
11448 SE 84th Lane
Newcastle, WA 98056
$3,195,000
Active

Schedule a Tour
Select your date preference
Request More Info
1 / 1
About This Home
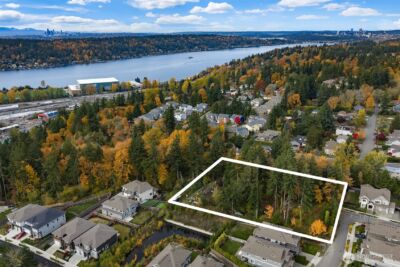
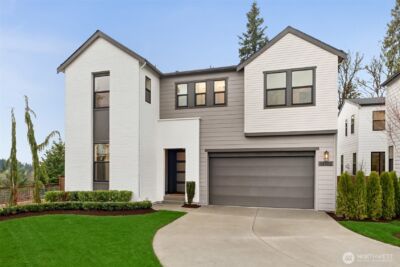
New construction in Newcastle by Voyager Homes! Luxurious 4600 finished sqft on a large 15,000 sqft lot, modern transitional home with 18' high ceilings and 5 bed 5 baths. Expansive windows and abundant natural light. Thermador appliances, gourmet kitchen w/custom LED lighting in cabinets and shelves, home office & guest suite on main, luxurious primary suite w/double vanity, soaking tub, standalone shower, & spacious walk-in closet. Covered patio with outdoor BBQ and outdoor fireplace. Smart home equipped. Formal living & dining rooms, butler's pantry, & chef's kitchen w/ breakfast bar, quartz countertops. Central HVAC & solid closet organizers in all beds. Wired for generator. A magnificent home to fit all your needs, experience new construction in Newcastle at its finest!
Property Details
Property Information
Property Type
Residential
Subtype
Single Family Residence
Status
Active
County
King
Neighborhood
Newcastle
Listed
Aug 11, 2026
Structure Type
House
New Construction
Yes — Voyager Development LLC
Parcel Number
3224059070
Tax & HOA
Annual Property Tax
$12,221 (2026)
Est. Monthly Tax
$1,018/mo
Interior Features
Bedrooms
5
Bathrooms
4.5
Half Baths
1
Living Area
4,627 sq ft
Basement
None
Entry Level
Main
Interior Features
Bath Off Primary, Dining Room, Fireplace, Fireplace (Primary Bedroom), High Tech Cabling, Loft, Pantry, Security System, Sprinkler System, Triple Pane Windows, Vaulted Ceiling(s), Walk-In Closet(s), Wet Bar, Wired for Generator
Exterior & Lot
Lot Size
0.35 sqft
Year Built
2026
Exterior Materials
Stone, Wood
Parking
Driveway, Attached Garage
Sewer
Sewer Connected
Water Source
Public
Lot Features
Paved
Exterior Features
Stone, Wood, Wood Products
Community & Access
Community Features
Park, Playground, Trail(s)
Directions
Use 8435 116th St Newcastle for directions. From I-405, exit 9 towards 112th Ave SE/Newcastle. Left on LK WA Blvd. Left on SE 60th St. Right on 116th Ave SE. Subdivision on right before SE 85th St.
Location
City
Newcastle
County
King
Coordinates
47.52662, -122.18753
Schools
School District
Renton
Elementary School
Hazelwood Elem
Middle School
Risdon Middle School
High School
Hazen Snr High
Additional Information
New Construction
Yes
Builder
Voyager Development LLC
Tax Year
2026
Annual Taxes
$12,221
Possession
Array
Community Features
Park, Playground, Trail(s)
Inclusions
Dishwasher(s),Double Oven,Garbage Disposal,Microwave(s),Refrigerator(s),Stove(s)/Range(s)
Mortgage Calculator
Estimated Monthly Payment
$0
Down Payment
$0
Loan Amount
$0
Provided by Beyond Real Estate, LLC
Based on information submitted to the MLS GRID as of August 12, 2026 12:15 PM. All data is obtained from various sources and may not have been verified by broker or MLS GRID. Supplied Open House Information is subject to change without notice. All information should be independently reviewed and verified for accuracy. Properties may or may not be listed by the office/agent presenting the information.
IDX information is provided exclusively for consumers’ personal, non-commercial use, and may not be used for any purpose other than to identify prospective properties consumers may be interested in purchasing. Copyright 2026 NWMLS. All rights reserved.
IDX information is provided exclusively for consumers’ personal, non-commercial use, and may not be used for any purpose other than to identify prospective properties consumers may be interested in purchasing. Copyright 2026 NWMLS. All rights reserved.