Property Details
13907 SE 81st Place
Newcastle, WA 98059
$3,250,000
Active


Schedule a Tour
Select your date preference
Request More Info
1 / 40
About This Home
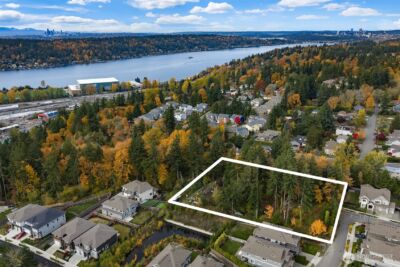
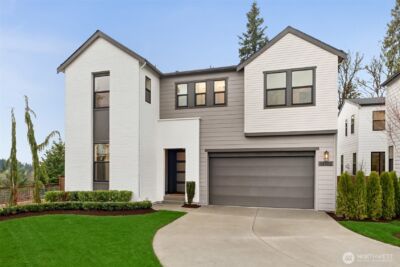
Tucked away at the end of a quiet cul-de-sac in Newcastle, this exceptional 5-bedroom home offers the perfect blend of privacy, luxury, and convenience. Located in Newcastle Vista, an exclusive enclave of just 13 homes, it is surrounded by over 12 acres of protected greenbelt with direct access to the Newcastle Trail System and is served by the highly sought-after Issaquah School District. Backing to greenbelt, the home enjoys sunset and city views while offering a peaceful retreat just minutes from everyday amenities. Fresh exterior paint enhances curb appeal, while the spacious floor plan features a chef's kitchen with premium Wolf appliances, home theater, two private offices, multiple bonus spaces with a kitchenette, and five bedrooms, four with en-suite baths. California Closets, plantation shutters, quality finishes, a mudroom, upstairs laundry, central A/C, abundant storage, and two fireplaces add comfort and functionality. Enjoy seamless indoor-outdoor living with multiple view decks, a hot tub, patio heaters, and a fully fenced, professionally landscaped and irrigated yard. The oversized 3-car garage includes two EV chargers, and exterior security cameras provide added peace of mind. An exceptional opportunity to enjoy luxury living in one of Newcastle's most desirable neighborhoods.
Property Details
Property Information
Property Type
Residential
Subtype
Single Family Residence
Status
Active
County
King
Neighborhood
Newcastle
Listed
Jul 10, 2026
Original Price
$3,495,000
Structure Type
House
Parcel Number
6061500070
Tax & HOA
Annual Property Tax
$22,191 (2025)
Est. Monthly Tax
$1,849/mo
HOA Fee
$352/quarterly
Interior Features
Bedrooms
5
Bathrooms
4.3
Half Baths
1
Living Area
6,269 sq ft
Basement
None
Entry Level
Main
Interior Features
Bath Off Primary, Ceiling Fan(s), Dbl Pane/Storm Window, Dining Room, Fireplace, French Doors, High Tech Cabling, Pantry, Sprinkler System, Walk-In Closet(s), Water Heater, Wet Bar, Wine/Beverage Refrigerator
Exterior & Lot
Lot Size
0.36 sqft
Year Built
2014
Exterior Materials
Cement Plank, Stone, Wood
Parking
Attached Garage
Sewer
Sewer Connected
Water Source
Public
Lot Features
Cul-De-Sac, Curbs, Dead End Street, Paved, Sidewalk
Exterior Features
Cement Planked, Stone, Wood
Community & Access
Community Features
CCRs
Directions
GPS friendly.
Location
City
Newcastle
County
King
Coordinates
47.53023, -122.15535
Schools
School District
Issaquah
Elementary School
Newcastle
Middle School
Maywood Mid
High School
Liberty Snr High
HOA / Association
HOA Fee
$352 / Quarterly
Additional Information
Tax Year
2025
Annual Taxes
$22,191
Possession
Array
Community Features
CCRs
Inclusions
Dishwasher(s),Garbage Disposal,Microwave(s),Stove(s)/Range(s)
Mortgage Calculator
Estimated Monthly Payment
$0
Down Payment
$0
Loan Amount
$0
Provided by Beyond Real Estate, LLC
Based on information submitted to the MLS GRID as of August 5, 2026 11:45 PM. All data is obtained from various sources and may not have been verified by broker or MLS GRID. Supplied Open House Information is subject to change without notice. All information should be independently reviewed and verified for accuracy. Properties may or may not be listed by the office/agent presenting the information.
IDX information is provided exclusively for consumers’ personal, non-commercial use, and may not be used for any purpose other than to identify prospective properties consumers may be interested in purchasing. Copyright 2026 NWMLS. All rights reserved.
IDX information is provided exclusively for consumers’ personal, non-commercial use, and may not be used for any purpose other than to identify prospective properties consumers may be interested in purchasing. Copyright 2026 NWMLS. All rights reserved.